MicheleFrank

BEDS3
BATHS2 full
SQUARE FEET2,580
MLS#R11124901
STATUSActive Under Contract
PROPERTY TYPEResidential - Single Family
SUBDIVISIONGROVE ISLE
Property Description
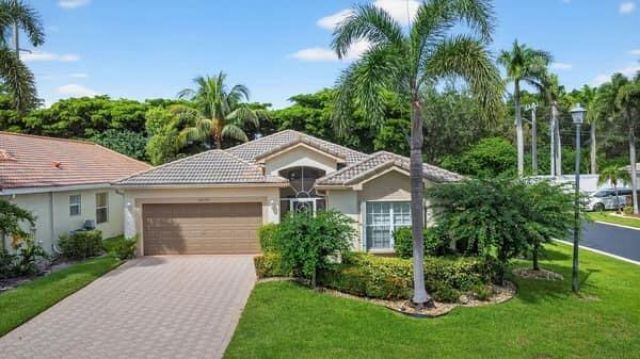
Motivated Seller and will entertain all offers! Welcome to this beautifully maintained 2 bedroom, 2 bathroom home with a den, located in the active 55+ community of Grove Isle. This spacious residence features vaulted ceilings, split floor plan and an open living area making it ideal for comfort and entertaining. The eat-in kitchen is equipped with granite countertops, fingerprint-resistant stainless steel appliances, a center island, and plenty of cabinetry. The primary suite is equipped with a generous walk-in closet and a well appointed bathroom that offers a spacious layout with a large walk-in shower, dual sinks and modern conveniences. This home is ready for you to move in! Grove Isle provides exceptional amenities, including a newly remodeled clubhouse, resort-style pool, fitness center, tennis/pickleball courts, dog park and more. Maintenance includes lawn care, Cable and ADT Security System. Grove Isle is conveniently located close to shopping, restaurants, beach, and downtown Delray Beach.
Property Features
Property Type: Residential - Single Family
Cooling: Central Air
Garage: 2 car attached
Heating: Central
Home Style: Ranch
Lot Size: 0.13 Acres
Roof Type: Barrel
Stories: 1.0
Taxes: $2,906
Year Built: 1998
Amenities
Cathedral Ceiling(s)
Entrance Foyer
Kitchen Island
Pantry
Vaulted Ceiling(s)
Walk-In Closet(s)
Bedroom Layout - Split
Feature Descriptions
Appliances: Electric Water Heater, Dryer, Disposal, Dishwasher, Electric Range, Microwave, Refrigerator, Water Heater, Washer
Association Amenities: Billiard Room, Clubhouse, Dog Park, Fitness Center, Pool, Shuffleboard Court, Spa/Hot Tub, Tennis Court(s), Community Room, Pickleball Court(s), Sidewalks, Street Lights
Association Fee Includes: Cable TV, Maintenance Grounds, Security, Common Areas
Days on Site: 379
Exterior: CBS
Flooring: Carpet
Furnished: Unfurnished
HOA Fee: $600/ Monthly
Hot Tub: Yes
Laundry: Inside
Parcel#: 00424527060000620
Parking: Driveway, Garage Door Opener, Garage, Attached Garage
Parking Notes: Driveway, Garage Door Opener, Garage, Attached Garage
Patio/Porch: Patio - Covered, Patio - Screened, Patio
Pets Allowed: Yes, Number Limit
Restrictions: Buyer Approval Required, Parking - No Commercial Vehicles
Security: Gated - No Guard
Sewer: Public Sewer
Special View Info: Garden
SQFT Living: 1932
Structure Type: House
Total Rooms: 9
Utilities: Cable Available, Sewer Available, Water Available
Utilities: Cable Available, Sewer Available, Water Available
Water: Public
Waterfront Features: None
Room Sizes
Living Room: 20 X 15 Level Main
Kitchen: 12 X 9 Level Main
Primary Bedroom: 15 X 15 Level Main
Dining Room: 12 X 10 Level Main
Bedroom 2: 12 X 11 Level Main
Den: 12 X 10 Level Main
Listed By / Shown By
Listed By
Agency Name: Option One Realty Inc.
Agency Phone: 561-540-4663
Shown By
Agent Name: Michele Frank
Agent Phone: Cell: (954) 410-3917
Agency Title: Realty 100

Estimate Your Payment
Estimated Payment
$ 1,246.54 per month $888.00 Principal & Interest $242.17 Property Tax $116.38 Homeowner's InsuranceChange Payment Information


Privacy Policy / DMCA Notice / ADA Accessibility


This site is hosted, designed and copyright
© 1994 - 2026 by
Delta Media Group, Inc. -- Patent Pending --
10299 Utopia Circle W | MLS# R11124901
This single family home located at 10299 Utopia Circle W, Boynton Beach, FL 33437 is currently listed for sale with an asking price of $399,000. This property was built in 1998 and has 3 bedrooms and 2 full baths with 2580 sq. ft. Utopia Circle W is located in the GROVE ISLE subdivision. Search GROVE ISLE real estate on mfrank.realty100.com today.