MicheleFrank

BEDS3
BATHS2 full
SQUARE FEET1,180
MLS#TB8497993
STATUSActive
PROPERTY TYPEResidential - Condominium
SUBDIVISIONVILLAGE LAKE CONDO
Property Description
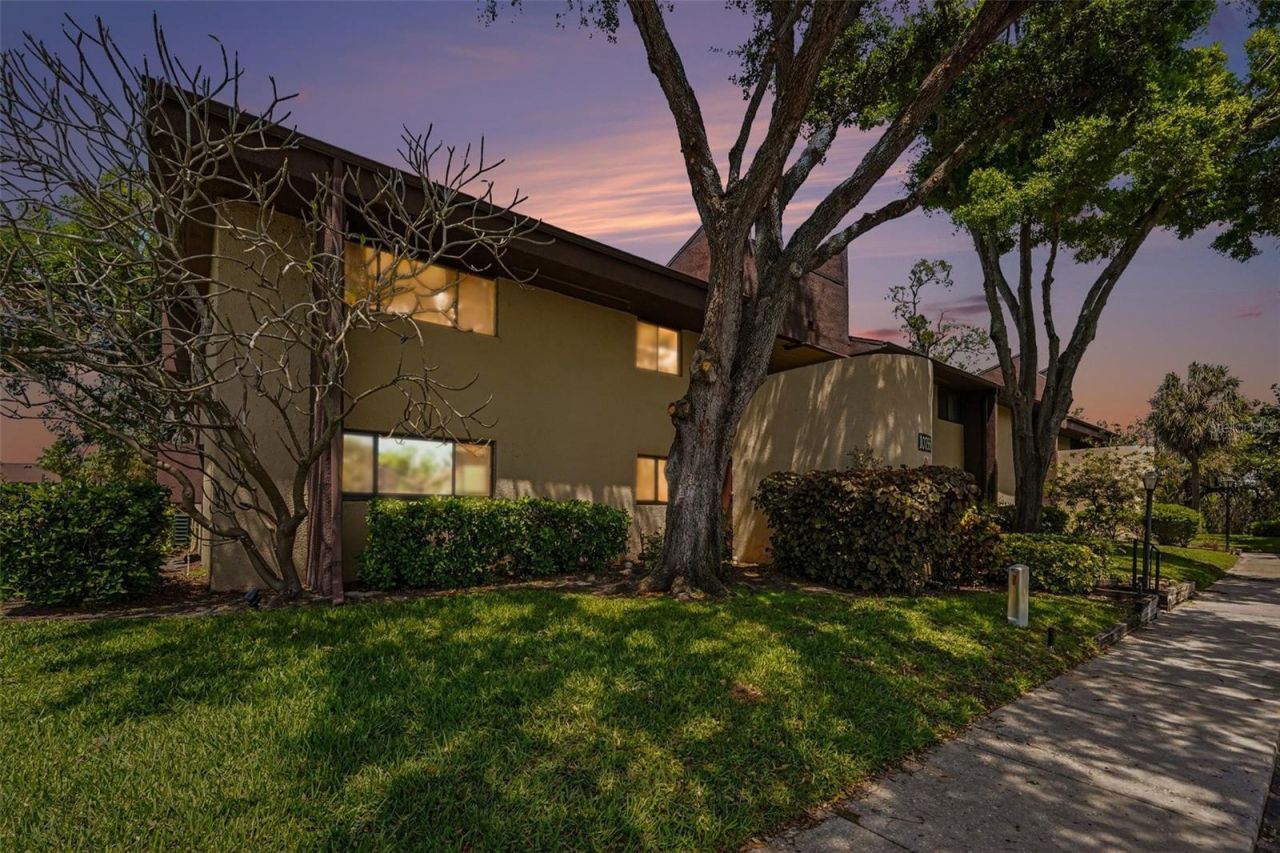
Beautiful First Floor Condo in the Highly Desirable Village Lake CommunityStep into this bright, inviting first floor corner condo and instantly feel at home! With 3 spacious bedrooms and 2 updated baths, this well-maintained residence offers a warm, welcoming layout filled with natural light and effortless flow. Enjoy both an enclosed patio for morning coffee and an open patio perfect for relaxing outdoors or entertaining friends.The kitchen delivers plenty of cabinet space and a functional design, while each bedroom offers generous closets and easy access to refreshed bathrooms. The primary suite features a walk in closet and private en suite bath for comfort and convenience. In unit laundry with washer and dryer included adds everyday ease.Outside, the community feels like a peaceful retreat-lush landscaping, tranquil water views, walking paths, two sparkling pools, a clubhouse, tennis courts, and a playground. Pet friendly and plenty of parking, Village Lake offers a lifestyle that welcomes you home.This condo also shines with valuable updates: 2021: Impact resistant sliding doors & windows, new water heater, new blinds 2022: New dishwasher, updated ceiling fans 2023: Granite kitchen countertops, new garbage disposal 2025: New electrical panel, new washer & dryer with full duct cleaning, new HVAC with blue light purification & long-life filters, handicap friendly Glacier Bay toiletA move in ready gem in a sought-after community-don't miss this opportunity!
Property Features
Property Type: Residential - Condominium
Cooling: Central Air
Heating: Central, Electric
Lot Size: 30.00 Acres
Roof Type: Shingle
Stories: 2.0
Taxes: $1,693
Year Built: 1974
Amenities
Ceiling Fans(s)
Crown Molding
Living Room/Dining Room Combo
Primary Bedroom Main Floor
Solid Surface Counters
Stone Counters
Thermostat
Walk-In Closet(s)
Window Treatments
Storage
Feature Descriptions
Appliances: Convection Oven, Dishwasher, Disposal, Dryer, Electric Water Heater, Exhaust Fan, Microwave, Range, Refrigerator, Touchless Faucet, Washer
Association Amenities: Cable TV, Clubhouse, Laundry, Playground, Pool, Sauna, Tennis Court(s), Vehicle Restrictions
Community Features: Association Recreation - Owned, Buyer Approval Required, Clubhouse, Irrigation-Reclaimed Water, Playground, Pool, Sidewalks, Tennis Court(s), Street Lights
Days on Site: 102
Directions: Enter onto S Village Drive from FL-686/Roosevelt Blvd N, turn right, then quickly left to enter onto Village CLUB Circle. Unit is straight ahead, visitor parking is behind the playground/pool.
Exterior: Block
Flood Zone Code: AE
Flooring: Carpet, Laminate, Tile
Foundation: Slab
HOA Fee: 725.71/ Monthly
HOA Y/N: Yes
Home Warranty Y/N: No
Lot Dimensions: 30
Number of Pets: 3
Other Equipment: Irrigation Equipment
Ownership: Condominium
Patio/Porch: Covered, Enclosed, Patio
Pets Allowed: Number Limit, Yes
Pets Restrictions: Application for residency must be made through the HOA. Fees may apply. Contact Kevin Guthrie at 727-796-5900 for more information.
Pool: Child Safety Fence, Deck, Gunite, In Ground
Property Attached Y/N: No
Property Sub-Type: Condominium
Security: Security System, Smoke Detector(s)
Sewer: Public Sewer
Showing Instructions: Lockbox, ShowingTime
Special Sale Provisions: None
Utilities: Cable Available, Electricity Connected, Sewer Connected, Water Connected
Vegetation: Mature Landscaping
Water: Public
Water Access Y/N: No
Water View: Lake
Room Sizes
Kitchen: 10x10
Living Room: 11x13
Primary Bedroom: 11x14
Bedroom 2: 11x12
Bedroom 3: 9x11
Dining Room: 11x10
Local Schools
High School: Pinellas Park High-PN
Middle School: Fitzgerald Middle-PN
Elementary School: Pinellas Central Elem-PN
Listed By / Shown By
Listed By
Agency Name: DALTON WADE INC
Agency Contact: 888-668-8283
Shown By
Agent Name: Michele Frank
Agent Phone: Cell: (954) 410-3917
Agency Title: Realty 100

Estimate Your Payment
Estimated Payment
$ 732.63 per month $523.01 Principal & Interest $141.08 Property Tax $68.54 Homeowner's InsuranceChange Payment Information



Member Participants (and their affiliated licensees, if applicable) shall indicate on their websites that IDX information is provided exclusively for consumers’ personal non-commercial use, that it may not be used for any purpose other than to identify prospective properties consumers may be interested in purchasing, that the data is deemed reliable but is not guaranteed by MLS GRID, and that the use of the MLS GRID Data may be subject to an end user license agreement prescribed by the Member Participant’s applicable MLS if any and as amended from time to time. MLS GRID may, at its discretion, require use of other disclaimers as necessary to protect Member Participant, and/or their MLS from liability.
Based on information submitted to the MLS GRID. All data is obtained from various sources and may not have been verified by broker or MLS GRID. Supplied Open House Information is subject to change without notice. All information should be independently reviewed and verified for accuracy. Properties may or may not be listed by the office/agent presenting the information.
Privacy Policy / DMCA Notice / ADA Accessibility


This site is hosted, designed and copyright
© 1994 - 2026 by
Delta Media Group, Inc. -- Patent Pending --
10755 Village Club Circle N, Unit 101 | MLS# TB8497993
This condo located at 10755 Village Club Circle N, Unit 101, Saint Petersburg, FL 33716 is currently listed for sale with an asking price of $235,000. This property was built in 1974 and has 3 bedrooms and 2 full baths with 1180 sq. ft. Village Club Circle N, Unit 101 is located in the VILLAGE LAKE CONDO subdivision. Search VILLAGE LAKE CONDO real estate on mfrank.realty100.com today.