MicheleFrank

BEDS3
BATHS2 full
SQUARE FEET2,110
MLS#O6424957
STATUSActive
PROPERTY TYPEResidential - Single Family
SUBDIVISIONARDMORE RESERVE
Property Description
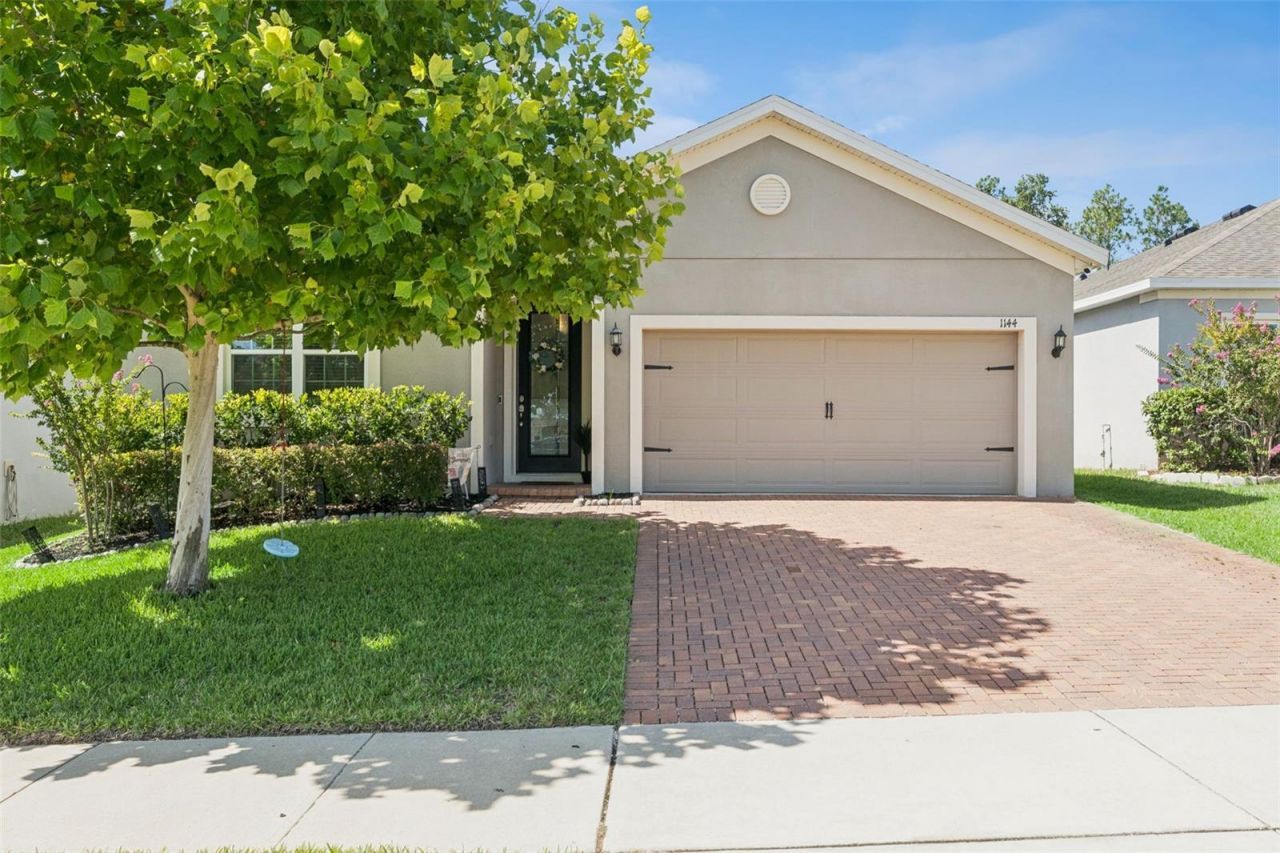
Welcome to this beautifully maintained Hanover Family Builders home, perfectly situated in one of Minneola's most desirable communities! From the attractive brick paver driveway to the fully fenced backyard, this home offers the perfect blend of style, comfort, and convenience.Inside, you'll find an open and inviting floor plan featuring gorgeous quartz countertops throughout and a spacious kitchen designed for entertaining, complete with a large center island, abundant cabinetry, and seamless flow into the living and dining areas. An additional flex room provides endless possibilities as a home office, formal living room, playroom, or media space to fit your lifestyle.Step outside to enjoy the privacy of the fenced backyard, perfect for pets, play, or relaxing evenings.Residents enjoy exceptional community amenities, including a zero entry resort style pool with cabana, splash pad, shaded tot lot, dog park, and recreation area. Ideally located between historic Downtown Clermont and charming Downtown Winter Garden, you'll enjoy shopping, dining, farmers markets, and year round events just minutes away. Commuters will appreciate the home's close proximity to the new Minneola Turnpike Interchange, providing quick access throughout Central Florida.Located within a highly sought after area with nearby A rated schools, this home truly offers the perfect combination of modern living, outstanding amenities, and an unbeatable location. Don't miss your opportunity to make this exceptional property your next home!
Property Features
Property Type: Residential - Single Family
Cooling: Central Air
Garage: 2 car attached
Heating: Central
Home Style: Contemporary
Lot Size: 0.13 Acres
Roof Type: Shingle
Stories: 1.0
Taxes: $5,656
Year Built: 2019
Amenities
Kitchen/Family Room Combo
Open Floorplan
Solid Surface Counters
Split Bedroom
Walk-In Closet(s)
Sidewalk
Sliding Doors
Sprinkler Metered
Feature Descriptions
Additional Rooms: Bonus Room, Great Room, Inside Utility
Appliances: Dishwasher, Disposal, Gas Water Heater, Microwave, Range
Builder: Hanover Family Builders
Community Features: Playground, Pool, Sidewalks
Directions: From the Florida Turnpike, take the Minneola Interchange (Exit 279). Head west on Hancock Road, then turn right onto N. Grassy Lake Road. Continue to the community entrance and turn onto Cavender Creek Road. Follow Cavender Creek Road to 1144 Cavender Cre
Exterior: Block, Stucco
Flood Zone Code: X
Flooring: Carpet, Vinyl
Foundation: Slab
Garage Dimensions: 21x19
HOA Fee: 221/ Quarterly
HOA Y/N: Yes
Home Warranty Y/N: No
Listing Terms: Cash, Conventional, FHA, VA Loan
Lot Dimensions: 0.13
Model: Kensington Flex
Other Equipment: Irrigation Equipment
Ownership: Fee Simple
Patio/Porch: Covered, Rear Porch
Pets Allowed: No
Property Attached Y/N: No
Property Sub-Type: Single Family Residence
Sewer: Public Sewer
Showing Instructions: ShowingTime
Special Sale Provisions: None
Utilities: BB/HS Internet Available, Cable Available, Electricity Connected, Natural Gas Connected, Phone Available, Public, Sewer Connected, Sprinkler Meter, Sprinkler Recycled, Underground Utilities, Water Available
Vegetation: Trees/Landscaped
Water: Public
Water Access Y/N: No
Windows: Low-Emissivity Windows
Room Sizes
Living Room: 22x15
Kitchen: 11x9
Primary Bedroom: 13x13
Bedroom 2: 12x11
Bedroom 3: 11x11
Bedroom 4: 12x10
Local Schools
High School: Lake Minneola High
Middle School: East Ridge Middle
Elementary School: Grassy Lake Elementary
Listed By / Shown By
Listed By
Agency Name: PREFERRED REAL ESTATE BROKERS
Agency Contact: 407-440-4900
Shown By
Agent Name: Michele Frank
Agent Phone: Cell: (954) 410-3917
Agency Title: Realty 100

Estimate Your Payment
Estimated Payment
$ 1,641.85 per month $1,034.89 Principal & Interest $471.33 Property Tax $135.63 Homeowner's InsuranceChange Payment Information



Member Participants (and their affiliated licensees, if applicable) shall indicate on their websites that IDX information is provided exclusively for consumers’ personal non-commercial use, that it may not be used for any purpose other than to identify prospective properties consumers may be interested in purchasing, that the data is deemed reliable but is not guaranteed by MLS GRID, and that the use of the MLS GRID Data may be subject to an end user license agreement prescribed by the Member Participant’s applicable MLS if any and as amended from time to time. MLS GRID may, at its discretion, require use of other disclaimers as necessary to protect Member Participant, and/or their MLS from liability.
Based on information submitted to the MLS GRID. All data is obtained from various sources and may not have been verified by broker or MLS GRID. Supplied Open House Information is subject to change without notice. All information should be independently reviewed and verified for accuracy. Properties may or may not be listed by the office/agent presenting the information.
Privacy Policy / DMCA Notice / ADA Accessibility


This site is hosted, designed and copyright
© 1994 - 2026 by
Delta Media Group, Inc. -- Patent Pending --
1144 Cavender Creek Road | MLS# O6424957
This single family home located at 1144 Cavender Creek Road, Minneola, FL 34715 is currently listed for sale with an asking price of $465,000. This property was built in 2019 and has 3 bedrooms and 2 full baths with 2110 sq. ft. Cavender Creek Road is located in the ARDMORE RESERVE subdivision. Search ARDMORE RESERVE real estate on mfrank.realty100.com today.