MicheleFrank

BEDS6
BATHS3 full
SQUARE FEET3,024
MLS#A12051564
STATUSActive
PROPERTY TYPEResidential - Single Family
SUBDIVISIONSECTOR 6 EASTThe Islands -Jasmine
Property Description
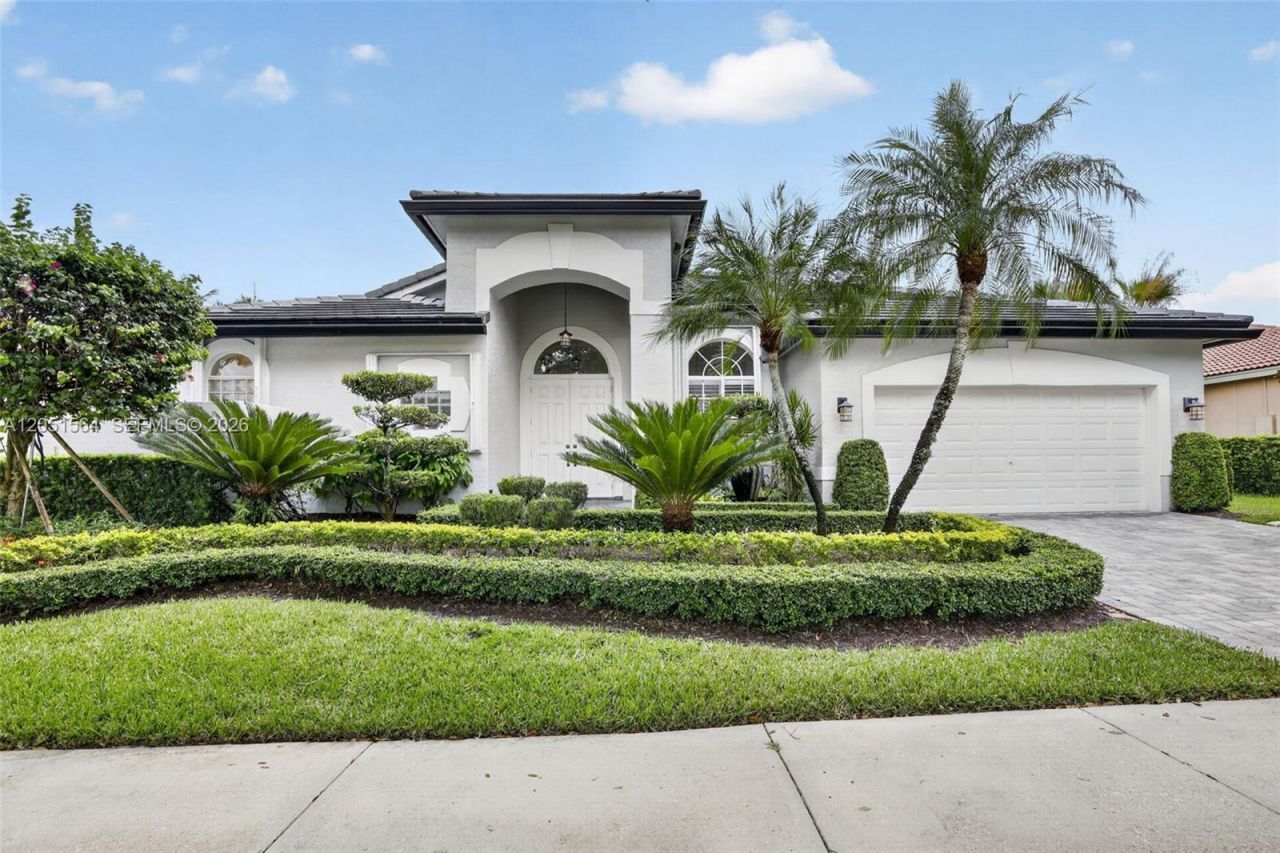
Welcome to 1164 Ginger Circle in the prestigious guard-gated community of Jasmine Island! This beautifully maintained 6-bedroom, 3-bathroom lakefront home offers 3,024 square feet of bright spacious living with a private pool, serene water views, and exceptional curb appeal with a paved driveway. Major 2024 updates include a NEW roof, exterior paint, gutters, NEW hot water heater, and NEW sprinkler pump. Additional features include two brand NEW A/C units, impact-rated front and cabana doors, elegant plantation shutters throughout, and a freshly painted interior (2026). With significant recent upgrades already completed, this move-in-ready home offers comfort, style, and peace of mind in one of Westons most desirable gated communities. Ideally located to Weston Town Center, walking distance to A+ schools, Cleveland Clinic, and easy access to highways.
Property Features
Property Type: Residential - Single Family
Cooling: Ceiling Fan(s), Central Air, Electric
Garage: 2 car attached
Heating: Central, Electric
Home Style: Detached, One Story
Lot Size: 0.23 Acres
Roof Type: Flat Tile
Taxes: $13,752
Year Built: 1996
Amenities
First Floor Entry
Pantry
3 Bedroom Split
Attic
Family Room
Utility Room/Laundry
Feature Descriptions
Appliances: Dishwasher, Disposal, Dryer, Electric Range, Electric Water Heater, Ice Maker, Microwave, Refrigerator, Self Cleaning Oven
Community Features: Additional Amenities, Gated, Gated Community, Mandatory Hoa, Picnic Area
Crops Included Y/N: No
Directions: Please use GPS
Exterior: CBS Construction
Flooring: Ceramic Floor, Vinyl
HOA Fee: 500/ Quarterly
Home Warranty Y/N: No
Laundry: Utility Room/Laundry
Lease Considered Y/N: No
Listing Terms: All Cash, Conventional
Lot: Less Than 1/4 Acre Lot
Other Equipment: Automatic Garage Door Opener
Parcel#: 504018061190
Parking: Driveway, Paver Block, On Street
Parking Notes: Driveway, Paver Block, On Street
Patio/Porch: Open Porch, Patio, Screened Porch
Pool: In Ground, Screen Enclosure
Property Attached Y/N: No
Property Sub-Type: Single Family Residence
Sewer: Public Sewer
Special View Info: Garden, Lake, Pool
Water: Municipal Water
Water Features: WF/Pool/No Ocean Access, Lake
Window: Complete Accordian Shutters, Hurricane Shutters, Bay Window(s), Plantation Shutters, Verticals
Local Schools
High School: Cypress Bay
Middle School: Tequesta Trace
Elementary School: Indian Trace
Listed By / Shown By
Listed By
Agency Name: Coldwell Banker Realty
Agency Phone: 954-384-0099
Shown By
Agent Name: Michele Frank
Agent Phone: Cell: (954) 410-3917
Agency Title: Realty 100

Estimate Your Payment
Estimated Payment
$ 4,292.54 per month $2,781.96 Principal & Interest $1,146.00 Property Tax $364.58 Homeowner's InsuranceChange Payment Information


Privacy Policy / DMCA Notice / ADA Accessibility


This site is hosted, designed and copyright
© 1994 - 2026 by
Delta Media Group, Inc. -- Patent Pending --
1164 Ginger Circle | MLS# A12051564
This single family home located at 1164 Ginger Circle , Weston, FL 33326 is currently listed for sale with an asking price of $1,250,000. This property was built in 1996 and has 6 bedrooms and 3 full baths with 3024 sq. ft. Ginger Circle is located in the SECTOR 6 EASTThe Islands -Jasmine subdivision. Search SECTOR 6 EASTThe Islands -Jasmine real estate on mfrank.realty100.com today.