MicheleFrank

BEDS3
BATHS2 full
SQUARE FEET1,454
MLS#V4951514
STATUSActive
PROPERTY TYPERental - Single Family
SUBDIVISIONGLENWOOD SPGS
Property Description
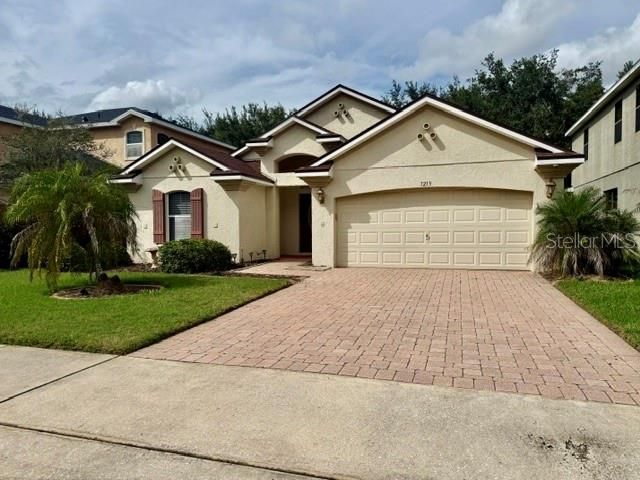
Welcome home to this charming 3-bedroom, 2-bath residence tucked away on a quiet cul-de-sac in the desirable Glenwood Springs community. This well-maintained home offers a spacious, open floor plan with plenty of room for comfortable indoor and outdoor living.Inside, you'll find attractive wood and tile flooring throughout, ceiling fans, central heat and air, and a spacious kitchen featuring stainless-steel appliances, including a refrigerator, stove/oven, microwave, and dishwasher. A washer and dryer are also included for added convenience.The open-concept layout features a large great room adjoining the kitchen, creating an inviting space for everyday living and entertaining. Triple sliding glass doors open to the covered lanai and fully fenced backyard, providing a private outdoor space to relax or entertain.The spacious primary suite features generous closet space, a garden soaking tub, and a separate walk-in shower. Two additional bedrooms offer ample closet space and share a full guest bathroom.Residents of Glenwood Springs enjoy access to community amenities, including an approximately 8.5-acre park with walking trails, a playground, community pool, and beautiful tree-filled green spaces.Conveniently located just minutes from Downtown DeLand with easy access to shopping, dining, entertainment, schools, and major roadways.Rental requirements include a minimum 600 credit score, clean background record, and no prior evictions. Additional application and rental criteria may apply.All information is presumed to be correct but is not guaranteed and should be independently verified.
Property Features
Property Type: Rental - Single Family
Cooling: Central Air
Garage: 2 car attached
Heating: Central, Electric
Lot Size: 0.14 Acres
Stories: 1.0
Year Built: 2006
Amenities
Ceiling Fans(s)
Eat-in Kitchen
High Ceilings
Primary Bedroom Main Floor
Split Bedroom
Thermostat
Vaulted Ceiling(s)
Walk-In Closet(s)
Window Treatments
Feature Descriptions
Appliances: Dishwasher, Electric Water Heater, Microwave, Range, Refrigerator
Community Features: Street Lights
Days on Site: 1
Directions: Frome Downtown DeLand: Head North on Woodland Blvd, turn left onto International Speedway Blvd, continue onto Grantham Way, turn right onto Aldridge Lane, turn right onto Bexley Ct. Home will be on the left
Fencing: Fenced, Back Yard
Flood Zone Code: X
Flooring: Carpet, Laminate
HOA Y/N: Yes
Home Warranty Y/N: No
Lease Terms: Twelve Months
Lot: Landscaped, Sidewalk
Lot Dimensions: 0.14
Patio/Porch: Covered, Patio
Pets Allowed: Yes
Property Attached Y/N: No
Property Sub-Type: Single Family Residence
Sewer: Public Sewer
Showing Instructions: Call Listing Agent, Combination Lock Box, Go Direct
Utilities: Cable Available, Electricity Available, Phone Available, Sprinkler Recycled, Underground Utilities, Water Available
Water: Public
Water Access Y/N: No
Local Schools
High School: Deland High
Middle School: Southwestern Middle
Elementary School: Citrus Grove Elementary
Listed By / Shown By
Listed By
Agency Name: BEE REALTY CORP
Agency Contact: 386-279-7522
Shown By
Agent Name: Michele Frank
Agent Phone: Cell: (954) 410-3917
Agency Title: Realty 100




Member Participants (and their affiliated licensees, if applicable) shall indicate on their websites that IDX information is provided exclusively for consumers’ personal non-commercial use, that it may not be used for any purpose other than to identify prospective properties consumers may be interested in purchasing, that the data is deemed reliable but is not guaranteed by MLS GRID, and that the use of the MLS GRID Data may be subject to an end user license agreement prescribed by the Member Participant’s applicable MLS if any and as amended from time to time. MLS GRID may, at its discretion, require use of other disclaimers as necessary to protect Member Participant, and/or their MLS from liability.
Based on information submitted to the MLS GRID. All data is obtained from various sources and may not have been verified by broker or MLS GRID. Supplied Open House Information is subject to change without notice. All information should be independently reviewed and verified for accuracy. Properties may or may not be listed by the office/agent presenting the information.
Privacy Policy / DMCA Notice / ADA Accessibility


This site is hosted, designed and copyright
© 1994 - 2026 by
Delta Media Group, Inc. -- Patent Pending --
1213 Bexley Court | MLS# V4951514
This property located at 1213 Bexley Court , Deland, FL 32720 is currently listed for rent with an asking price of $2,200 / Monthly. Search Deland real estate on mfrank.realty100.com today.