MicheleFrank

BEDS3
BATHS2 full
SQUARE FEET1,200
MLS#W7887669
STATUSActive
PROPERTY TYPEResidential - Single Family
SUBDIVISIONMOON LAKE ESTATES
Property Description
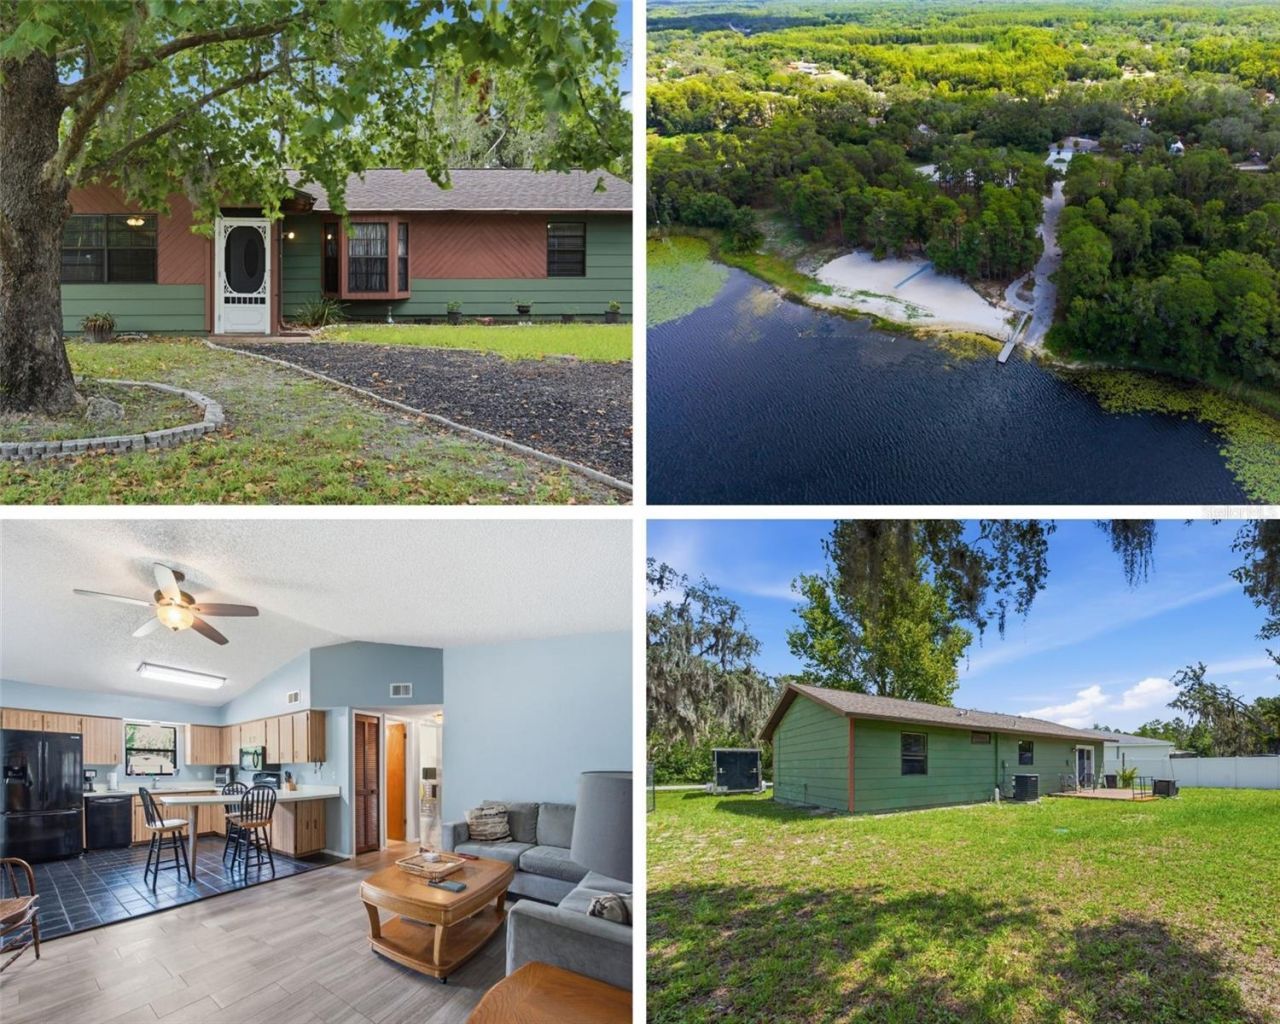
**Privacy, peaceful conservation views, and a location that puts everything within easy reach-welcome to your next home.** Nestled on a quiet street with **no rear neighbors and no HOA**, this charming home offers the perfect blend of comfort, convenience, and everyday Florida living.Inside, you'll find easy-maintenance vinyl and tile flooring throughout, a spacious split-bedroom floor plan, and thoughtful updates that provide peace of mind, including a **new A/C (2024)**, **new drain field**, **new water softener**, and **roof replaced in 2014**. Step outside to enjoy your backyard retreat complete with a relaxing deck overlooking the conservation area, plus **two storage sheds** offering plenty of space for tools, lawn equipment, hobbies, or extra storage.The location is just as impressive. Just minutes away, Moon Lake offers nearly 100 acres of natural beauty with a public park featuring a swimming beach, fishing, kayaking, canoeing, picnic areas, and a boat launch. Outdoor enthusiasts will love nearby James E. Grey Preserve with scenic trails and boardwalks, while downtown New Port Richey's Sims Park offers riverfront walking paths, playgrounds, year-round festivals, live entertainment, and local dining. The New Port Richey Recreation & Aquatic Center, shopping, medical facilities, schools, and everyday conveniences are all close by, and with quick access to the Veterans Expressway, commuting throughout Pasco County and the greater Tampa Bay area is simple and convenient.Whether you're searching for your first home, a peaceful full-time residence, the perfect Florida getaway, or a fantastic investment opportunity with strong long-term or passive rental potential, this property offers an incredible combination of privacy, location, and value. Come see for yourself why this hidden gem is ready to welcome its next owner.
Property Features
Property Type: Residential - Single Family
Cooling: Central Air
Fenced: Yes
Heating: Central
Lot Size: 0.23 Acres
Roof Type: Shingle
Stories: 1.0
Taxes: $660
Year Built: 1985
Amenities
Ceiling Fans(s)
Eat-in Kitchen
Open Floorplan
Primary Bedroom Main Floor
Split Bedroom
Vaulted Ceiling(s)
Private Mailbox
Private Yard
Storage
Feature Descriptions
Appliances: Dishwasher, Microwave, Range, Refrigerator
Association Amenities: Park, Playground
Community Features: Park, Playground, Sidewalks, Street Lights
Directions: From the intersection of Ridge Road and Little Road: Head north on Little Road approximately 2.5 miles. Turn left onto State Road 52 and continue for approximately 1.8 miles. Turn right onto Moon Lake Road and continue approximately 1.7 miles. Turn left o
Exterior: Frame
Fencing: Vinyl
Flood Zone Code: X
Flooring: Tile, Vinyl
Foundation: Slab
Home Warranty Y/N: No
Listing Terms: Cash, Conventional, FHA
Lot: Conservation Area
Lot Dimensions: 0.23
Number of Septics: 1
Number of Wells: 1
Other Equipment: Private Yard
Other Structures: Shed(s)
Ownership: Fee Simple
Patio/Porch: Deck, Patio, Screened
Pets Allowed: Yes
Property Attached Y/N: No
Property Sub-Type: Single Family Residence
Sewer: Septic Tank
Showing Instructions: Supra Lock Box
Special Sale Provisions: None
Utilities: Cable Available, Electricity Connected, Water Connected
Vegetation: Mature Landscaping, Trees/Landscaped, Wooded
Water: Well
Water Access Y/N: No
Zoning: R1
Room Sizes
Kitchen: 14x12
Primary Bedroom: 17x12
Living Room: 17x12
Listed By / Shown By
Listed By
Agency Name: HOMESMART
Agency Contact: 407-476-0461
Shown By
Agent Name: Michele Frank
Agent Phone: Cell: (954) 410-3917
Agency Title: Realty 100

Estimate Your Payment
Estimated Payment
$ 583.62 per month $467.37 Principal & Interest $55.00 Property Tax $61.25 Homeowner's InsuranceChange Payment Information



Member Participants (and their affiliated licensees, if applicable) shall indicate on their websites that IDX information is provided exclusively for consumers’ personal non-commercial use, that it may not be used for any purpose other than to identify prospective properties consumers may be interested in purchasing, that the data is deemed reliable but is not guaranteed by MLS GRID, and that the use of the MLS GRID Data may be subject to an end user license agreement prescribed by the Member Participant’s applicable MLS if any and as amended from time to time. MLS GRID may, at its discretion, require use of other disclaimers as necessary to protect Member Participant, and/or their MLS from liability.
Based on information submitted to the MLS GRID. All data is obtained from various sources and may not have been verified by broker or MLS GRID. Supplied Open House Information is subject to change without notice. All information should be independently reviewed and verified for accuracy. Properties may or may not be listed by the office/agent presenting the information.
Privacy Policy / DMCA Notice / ADA Accessibility


This site is hosted, designed and copyright
© 1994 - 2026 by
Delta Media Group, Inc. -- Patent Pending --
12510 Payson Street | MLS# W7887669
This single family home located at 12510 Payson Street , New Port Richey, FL 34654 is currently listed for sale with an asking price of $210,000. This property was built in 1985 and has 3 bedrooms and 2 full baths with 1200 sq. ft. Payson Street is located in the MOON LAKE ESTATES subdivision. Search MOON LAKE ESTATES real estate on mfrank.realty100.com today.