MicheleFrank

BEDS3
BATHS2 full
SQUARE FEET1,293
MLS#O6411267
STATUSActive
PROPERTY TYPEResidential - Single Family
SUBDIVISIONWINWOOD PARK REP
Property Description
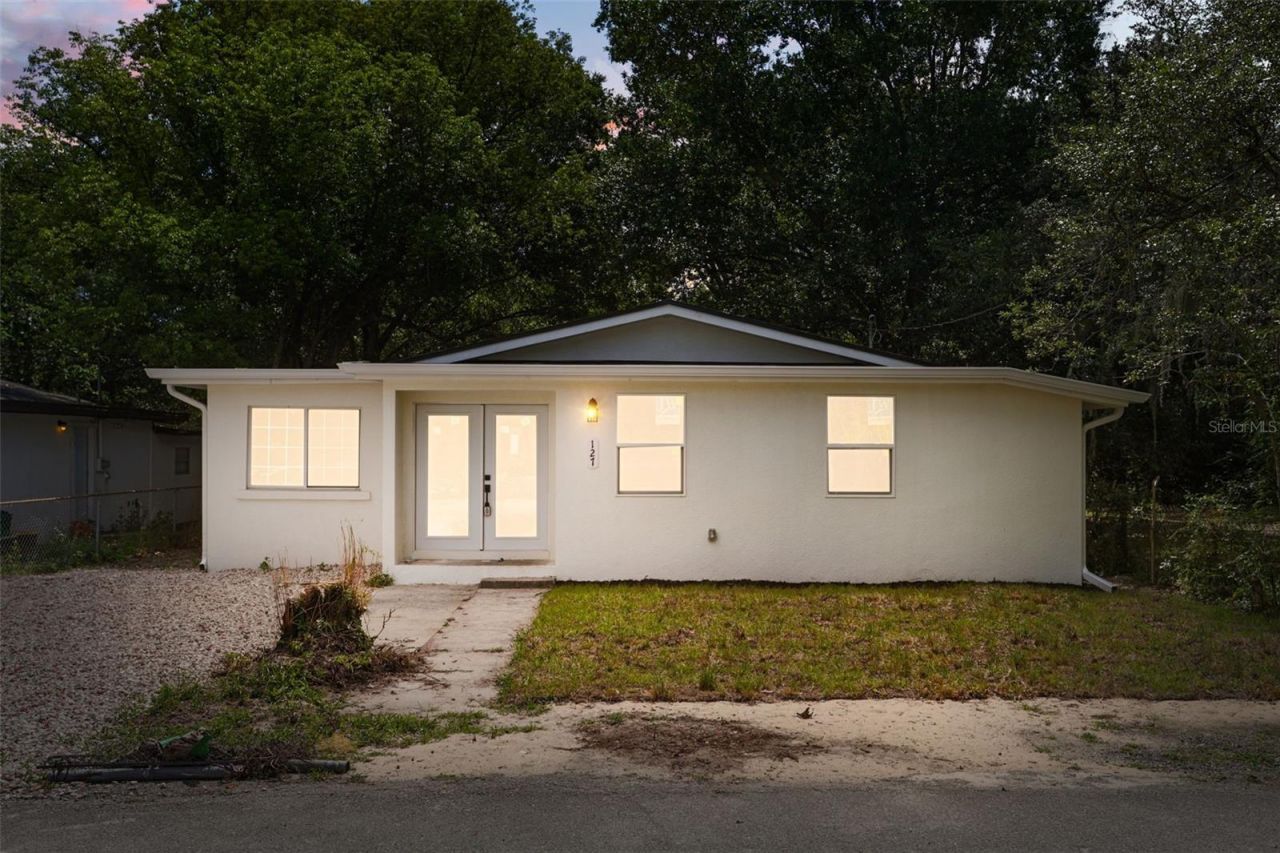
Located in the heart of Altamonte Springs, this beautifully remodeled 3-bedroom, 2-bathroom home is the perfect blend of modern design, comfort, and convenience. From the moment you arrive, you'll appreciate the fresh contemporary feel created by the brand-new roof (2026), fresh interior and exterior paint, and thoughtfully selected modern finishes throughout the home. Step inside to discover new luxury vinyl and ceramic tile flooring, creating a clean and stylish look that flows seamlessly from room to room. The fully redesigned kitchen serves as the centerpiece of the home, featuring sleek cabinetry, quartz countertops, stainless steel appliances, and a modern aesthetic perfect for both everyday living and entertaining. Both bathrooms have been completely renovated with elegant contemporary finishes, updated fixtures, modern tilework, and stylish vanities. Every detail of this home was carefully updated to provide a truly move-in-ready experience with today's most desirable design trends already in place. Conveniently located near shopping, restaurants, entertainment, parks, and major highways, this property offers easy access to everything Altamonte Springs and the greater Orlando area have to offer.
Property Features
Property Type: Residential - Single Family
Cooling: Central Air
Heating: Central
Lot Size: 0.21 Acres
Roof Type: Shingle
Stories: 1.0
Taxes: $1,633
Year Built: 1964
Amenities
Solid Wood Cabinets
Stone Counters
French Doors
Feature Descriptions
Appliances: Dryer, Microwave, Range, Refrigerator, Washer
Directions: From 17-92, west on SR 436, right on Jackson, left on Morse, left on Leon Street, house on left.
Exterior: Block, Stucco
Flood Zone Code: X
Flooring: Luxury Vinyl, Tile
Foundation: Slab
Home Warranty Y/N: No
Listing Terms: Cash, Conventional, FHA, VA Loan
Lot Dimensions: 0.21
Ownership: Fee Simple
Property Attached Y/N: No
Property Sub-Type: Single Family Residence
Sewer: Public Sewer
Showing Instructions: Call Listing Agent 2,Combination Lock Box
Special Sale Provisions: None
Utilities: BB/HS Internet Available, Public
Vegetation: Mature Landscaping
Water: Public
Water Access Y/N: No
Zoning: R-1
Room Sizes
Great Room: 15x10
Kitchen: 10x10
Primary Bedroom: 10x12
Dining Room: 10x10
Bedroom 2: 10x11
Bathroom 3: 10x10
Listed By / Shown By
Listed By
Agency Name: LPT REALTY, LLC
Agency Contact: 877-366-2213
Shown By
Agent Name: Michele Frank
Agent Phone: Cell: (954) 410-3917
Agency Title: Realty 100

Estimate Your Payment
Estimated Payment
$ 989.43 per month $754.47 Principal & Interest $136.08 Property Tax $98.88 Homeowner's InsuranceChange Payment Information



Member Participants (and their affiliated licensees, if applicable) shall indicate on their websites that IDX information is provided exclusively for consumers’ personal non-commercial use, that it may not be used for any purpose other than to identify prospective properties consumers may be interested in purchasing, that the data is deemed reliable but is not guaranteed by MLS GRID, and that the use of the MLS GRID Data may be subject to an end user license agreement prescribed by the Member Participant’s applicable MLS if any and as amended from time to time. MLS GRID may, at its discretion, require use of other disclaimers as necessary to protect Member Participant, and/or their MLS from liability.
Based on information submitted to the MLS GRID. All data is obtained from various sources and may not have been verified by broker or MLS GRID. Supplied Open House Information is subject to change without notice. All information should be independently reviewed and verified for accuracy. Properties may or may not be listed by the office/agent presenting the information.
Privacy Policy / DMCA Notice / ADA Accessibility


This site is hosted, designed and copyright
© 1994 - 2026 by
Delta Media Group, Inc. -- Patent Pending --
127 Leon Street | MLS# O6411267
This single family home located at 127 Leon Street , Altamonte Springs, FL 32701 is currently listed for sale with an asking price of $339,000. This property was built in 1964 and has 3 bedrooms and 2 full baths with 1293 sq. ft. Leon Street is located in the WINWOOD PARK REP subdivision. Search WINWOOD PARK REP real estate on mfrank.realty100.com today.