MicheleFrank

BEDS3
BATHS3 full 1 partial
SQUARE FEET5,600
MLS#A4713755
STATUSActive
PROPERTY TYPEResidential - Condominium
SUBDIVISIONVISTA BAY POINT
Property Description
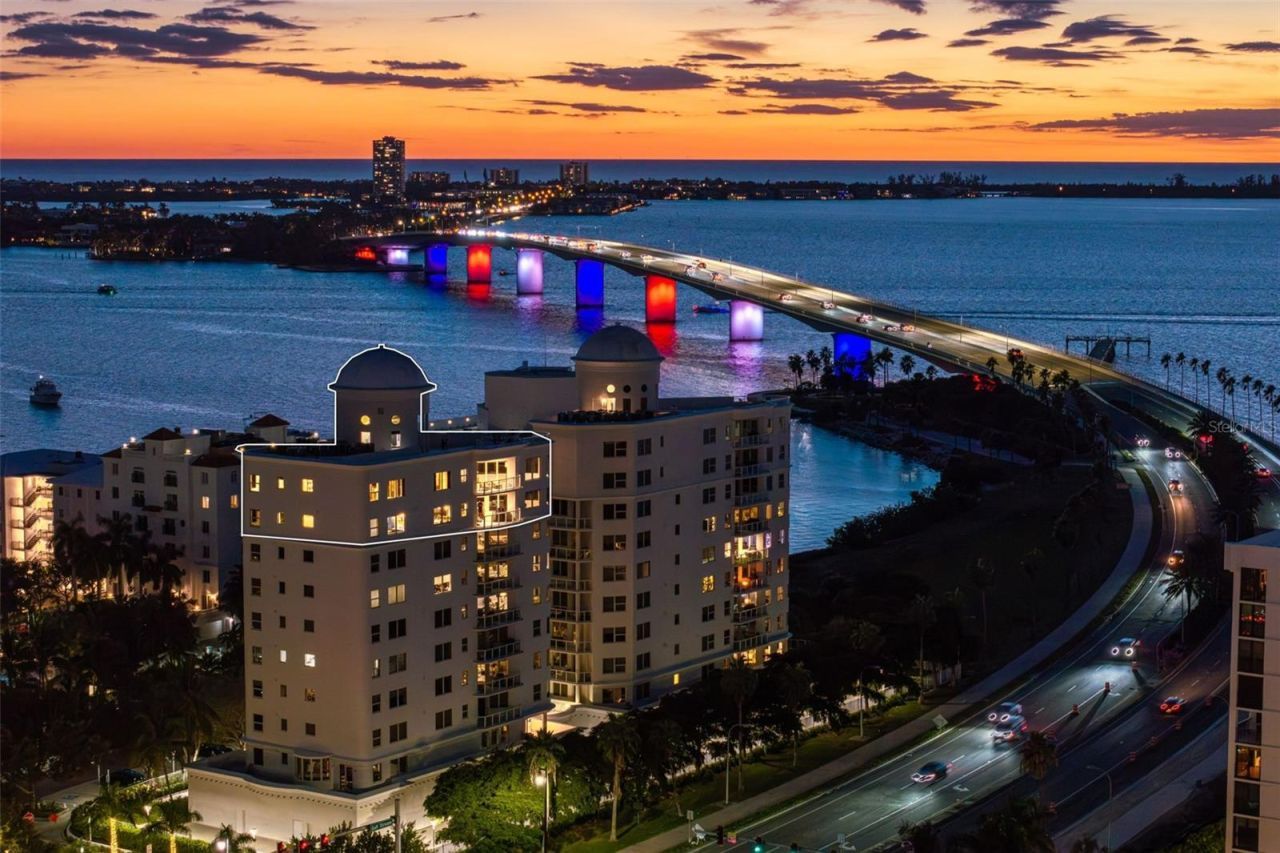
THREE STORIES OF LUXURY AND PRIVACY OVERLOOKING THE BAY AND CITY. THE ELEVATED LIFESTYLE OF A SARASOTA PENTHOUSE.Experience extraordinary waterfront living in this stunning three-story penthouse on Golden Gate Point. Offering breathtaking 360-degree views of Sarasota Bay, the Ringling Bridge, and downtown Sarasota, this exceptional residence lives like a luxury single-family home, combining expansive living spaces, exceptional privacy, and the convenience of condominium living.Occupying the building's top two residential floors with a private third-level private rooftop terrace, this timelessly elegant 3-bedroom, 3.5-bath residence showcases soaring 20-foot ceilings, dramatic floor-to-ceiling windows, rich hardwood flooring, crown molding, and solid mahogany doors. The elegant Italian-designed kitchen features premium Viking and Sub-Zero appliances, a gas cooktop, two sinks, custom cabinetry and a breakfast bar.The second level is dedicated to an impressive primary retreat featuring stunning city and harbor views, a private sitting room, dual bathrooms, and an oversized custom walk-in closet. Two private balconies provide additional outdoor living spaces overlooking Sarasota Bay.The pinnacle of this extraordinary residence is its private rooftop retreat, beautifully furnished and showcasing spectacular panoramic water and skyline views. Complemented by an upgraded indoor kitchenette, this exceptional space offers an intimate setting for elegant entertaining, sunset gatherings, and unforgettable moments above Sarasota Bay.Additional luxuries include a Crestron smart-home system, private elevator access, four reserved garage spaces with EV charging capability, generous storage, and furnishings available for a turnkey experience. Vista Bay Point residents enjoy a heated pool and spa, fitness center, theater room, billiards lounge, and hospitality guest suite.Ideally situated just steps from downtown Sarasota, Marina Jack, The Ritz-Carlton, St. Armands Circle, and Lido Beach, this remarkable penthouse delivers the ultimate Sarasota lifestyle.
Property Features
Property Type: Residential - Condominium
Cooling: Central Air
Garage: 4 car attached
Heating: Electric, Heat Pump
Home Style: Coastal, Florida
Lot Size: 0.87 Acres
Roof Type: Membrane, Tile
Stories: 3.0
Taxes: $40,848
Year Built: 2004
Amenities
Built-in Features
Ceiling Fans(s)
Crown Molding
Dry Bar
Eat-in Kitchen
Elevator
High Ceilings
Kitchen/Family Room Combo
Living Room/Dining Room Combo
Open Floorplan
Smart Home
Solid Wood Cabinets
Split Bedroom
Stone Counters
Walk-In Closet(s)
Window Treatments
Balcony
Other
Private Entrance
Storage
Feature Descriptions
Accessibility Features: Accessible Elevator Installed
Additional Rooms: Bonus Room, Breakfast Room Separate, Inside Utility, Storage Rooms
Appliances: Built-In Oven, Dishwasher, Disposal, Dryer, Gas Cooktop, Gas Water Heater, Kitchen Reverse Osmosis System, Microwave, Range Hood, Refrigerator, Washer, Wine Refrigerator
Association Amenities: Elevators, Fitness Center, Gated, Lobby Key Required, Maintenance, Pool, Recreation Facilities, Security, Spa/Hot Tub
Body of Water: SARASOTA BAY
Community Features: Clubhouse, Community Mailbox, Fitness Center, Gated Community - No Guard, Pool, Sidewalks, Street Lights
Directions: From US-41 (Tamiami Trail), head west on Gulfstream Avenue toward the Ringling Bridge. Turn left onto Golden Gate Point, then right into Vista Bay Point. The gated condominium community will be on your right at 128 Golden Gate Point.
Exterior: Block, Metal Frame, Stucco
Fireplace: Electric, Gas, Primary Bedroom, Wood Burning
Fireplace Y/N: Yes
Flood Zone Code: AE
Flooring: Carpet, Hardwood, Tile
Foundation: Block, Slab
Frontage Bay Harbor: 150
Garage Dimensions: 42x20
HOA Fee: 15552/ Quarterly
HOA Y/N: Yes
Home Warranty Y/N: No
Hot Tub: Yes
Listing Terms: Cash, Conventional, VA Loan
Lot: In County, Near Marina, Private, Sidewalk, Paved
Lot Dimensions: 0.87
Number of Pets: 2
Other Equipment: Private Entrance, Smart Lights, Smart Thermostat
Ownership: Condominium
Parking: Deeded, Driveway, Electric Vehicle Charging Station(s), Garage Door Opener, Ground Level, Oversized
Parking Notes: Deeded, Driveway, Electric Vehicle Charging Station(
Patio/Porch: Deck, Patio, Wrap Around
Pets Allowed: Cats OK, Dogs OK, Yes
Pets Restrictions: Please review HOA documents for pet restrictions.
Pets Size: Large (61-100 Lbs.)
Pool: In Ground, Gunite
Property Attached Y/N: Yes
Property Sub-Type: Condominium
Security: Gated Community, Secured Garage/Parking
Sewer: Public Sewer
Showing Instructions: 24 Hour Notice, Appointment Only, Call Before Showing, Call Listing Agent, Gate Code Required, Listing Agent Must Accompany, Locked Gate, ShowingTime
Spa: Heated, In Ground
Special Sale Provisions: None
Special View Info: Water
Utilities: Cable Connected, Electricity Connected, Natural Gas Connected, Public, Sewer Connected, Underground Utilities, Water Connected
Vegetation: Mature Landscaping, Trees/Landscaped
Water: Public
Water Access: Bay/Harbor
Water Access Y/N: Yes
Waterfront Features: Bay/Harbor
Windows: Blinds, Window Treatments
Zoning: RMF5
Room Sizes
Living Room: 21x23
Dining Room: 21x23
Dinette: 20x19
Kitchen: 17x24
Bedroom 2: 19x25
Bedroom 3: 18x23
Primary Bedroom: 21x25
Office: 9x12
Loft: 17x19
Bonus Room: 18x19
Balcony/Porch/Lanai: 60x96
Florida Room: 9x11
Local Schools
High School: Sarasota High
Middle School: Booker Middle
Elementary School: Southside Elementary
Listed By / Shown By
Listed By
Agency Name: THE AGENCY SARASOTA
Agency Contact: 941-500-5150
Shown By
Agent Name: Michele Frank
Agent Phone: Cell: (954) 410-3917
Agency Title: Realty 100

Estimate Your Payment
Estimated Payment
$ 19,753.43 per month $14,455.05 Principal & Interest $3,404.00 Property Tax $1,894.38 Homeowner's InsuranceChange Payment Information



Member Participants (and their affiliated licensees, if applicable) shall indicate on their websites that IDX information is provided exclusively for consumers’ personal non-commercial use, that it may not be used for any purpose other than to identify prospective properties consumers may be interested in purchasing, that the data is deemed reliable but is not guaranteed by MLS GRID, and that the use of the MLS GRID Data may be subject to an end user license agreement prescribed by the Member Participant’s applicable MLS if any and as amended from time to time. MLS GRID may, at its discretion, require use of other disclaimers as necessary to protect Member Participant, and/or their MLS from liability.
Based on information submitted to the MLS GRID. All data is obtained from various sources and may not have been verified by broker or MLS GRID. Supplied Open House Information is subject to change without notice. All information should be independently reviewed and verified for accuracy. Properties may or may not be listed by the office/agent presenting the information.
Privacy Policy / DMCA Notice / ADA Accessibility


This site is hosted, designed and copyright
© 1994 - 2026 by
Delta Media Group, Inc. -- Patent Pending --
128 Golden Gate Point, Unit 901/1001B | MLS# A4713755
This condo located at 128 Golden Gate Point, Unit 901/1001B, Sarasota, FL 34236 is currently listed for sale with an asking price of $6,495,000. This property was built in 2004 and has 3 bedrooms and 3 full and 1 partial baths with 5600 sq. ft. Golden Gate Point, Unit 901/1001B is located in the VISTA BAY POINT subdivision. Search VISTA BAY POINT real estate on mfrank.realty100.com today.