MicheleFrank

BEDS3
BATHS3 full
SQUARE FEET1,800
MLS#B26071798
STATUSActive
PROPERTY TYPEResidential - Condominium
SUBDIVISIONHURLINGHAM CONDO
Property Description
Property Features
Property Type: Residential - Condominium
Cooling: Central Air, Electric
Heating: Central, Electric
Roof Type: Tile
Stories: 1.0
Taxes: $11,154
Year Built: 1979
Amenities
Walk-In Closet(s)
Bedroom Layout - Stacked
Balcony
Feature Descriptions
Appliances: Electric Water Heater, Cooktop, Dryer, Disposal, Dishwasher, Electric Range, Microwave, Oven, Refrigerator, Vented Exhaust Fan, Water Heater, Washer, Electric Cooktop, Freezer
Association Amenities: Dog Park, Fitness Center, Golf Course, Jogging Path, Playground, Tennis Court(s), Bar, Cafe/Restaurant, Pickleball Court(s), Sidewalks, Street Lights, Security
Association Fee Includes: Maintenance Grounds, Security, Trash, Common Areas, Pool Service
Balcony: Balcony - Covered, Balcony - Screened
Carport Spaces: 1
Exterior: Concrete Block - With Stucco
Flooring: Ceramic Tile
Furnished: Furnished
Guest House Y/N: No
HOA Fee: $1614/ Monthly
Laundry: Laundry Closet, In Hall
Parcel#: 73414416030032030
Parking: Assigned, Detached Carport, Guest, Carport
Parking Notes: Assigned, Detached Carport, Guest, Carport
Pets Allowed: Yes, Pet Restrictions Possible
Restrictions: Buyer Approval Required, Limited # Vehicles, Parking - No Commercial Vehicles
Security: Gated with Guard, Security Guard, Smoke Detector(s), Security Patrol, Security Gate
Sewer: Public Sewer
Special View Info: Pond
SQFT Living: 1800
Structure Type: Multi Family
Total Rooms: 4
Utilities: Cable Connected, Electricity Connected, Sewer Connected, Water Connected
Utilities: Cable Connected, Electricity Connected, Sewer Connected, Water Connected
Water: Public
Waterfront Features: None
Local Schools
High School: Wellington
Middle School: Polo Park
Elementary School: New Horizons
Listed By / Shown By
Listed By
Agency Name: Equestrian Sotheby's International Realty Inc.
Agency Phone: 561-771-2626
Shown By
Agent Name: Michele Frank
Agent Phone: Cell: (954) 410-3917
Agency Title: Realty 100

Estimate Your Payment
Estimated Payment
$ 2,817.42 per month $1,669.17 Principal & Interest $929.50 Property Tax $218.75 Homeowner's InsuranceChange Payment Information


Privacy Policy / DMCA Notice / ADA Accessibility


This site is hosted, designed and copyright
© 1994 - 2026 by
Delta Media Group, Inc. -- Patent Pending --
13400 Polo Rd W, Unit 203 | MLS# B26071798
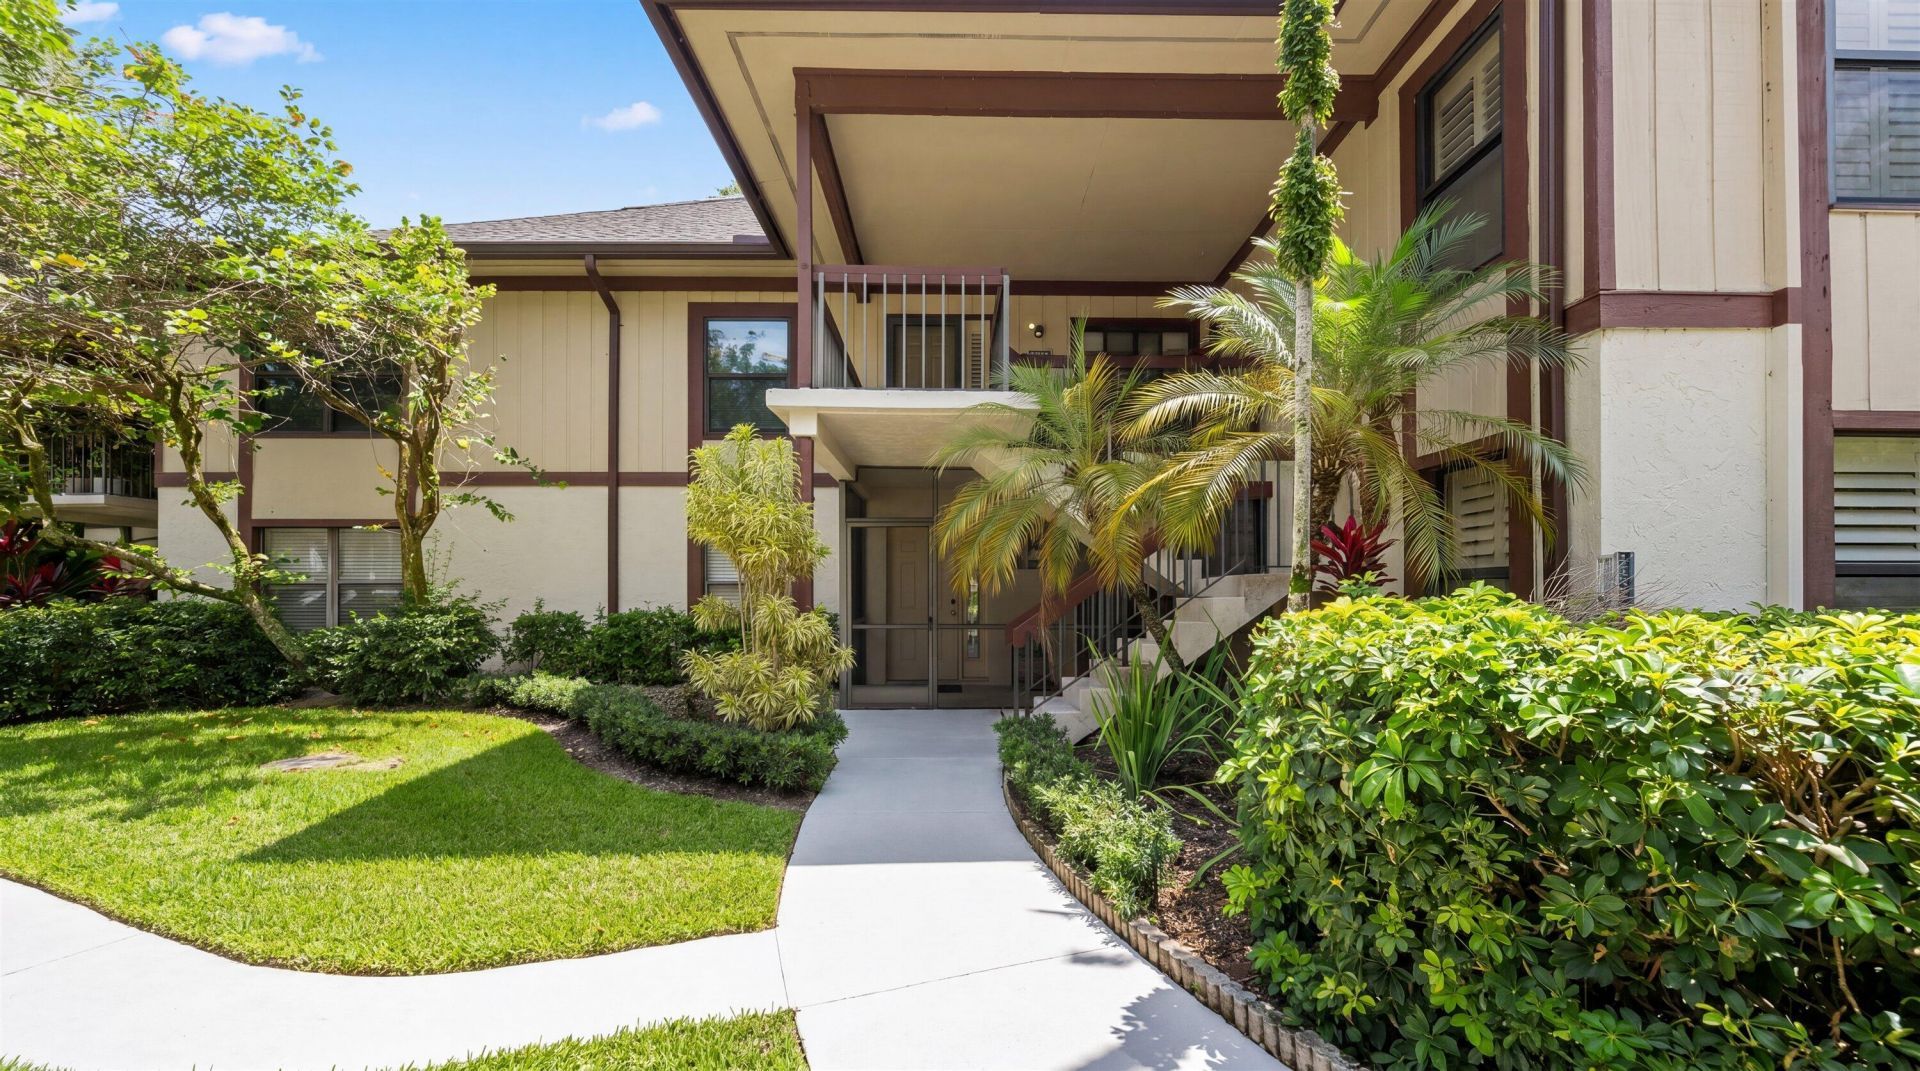
This condo located at 13400 Polo Rd W, Unit 203, Wellington, FL 33414 is currently listed for sale with an asking price of $750,000. This property was built in 1979 and has 3 bedrooms and 3 full baths with 1800 sq. ft. Polo Rd W, Unit 203 is located in the HURLINGHAM CONDO subdivision. Search HURLINGHAM CONDO real estate on mfrank.realty100.com today.