MicheleFrank

BEDS4
BATHS3 full
SQUARE FEET2,276
MLS#TB8529883
STATUSActive
PROPERTY TYPEResidential - Single Family
SUBDIVISIONBAYWOOD VILLAGE
Property Description
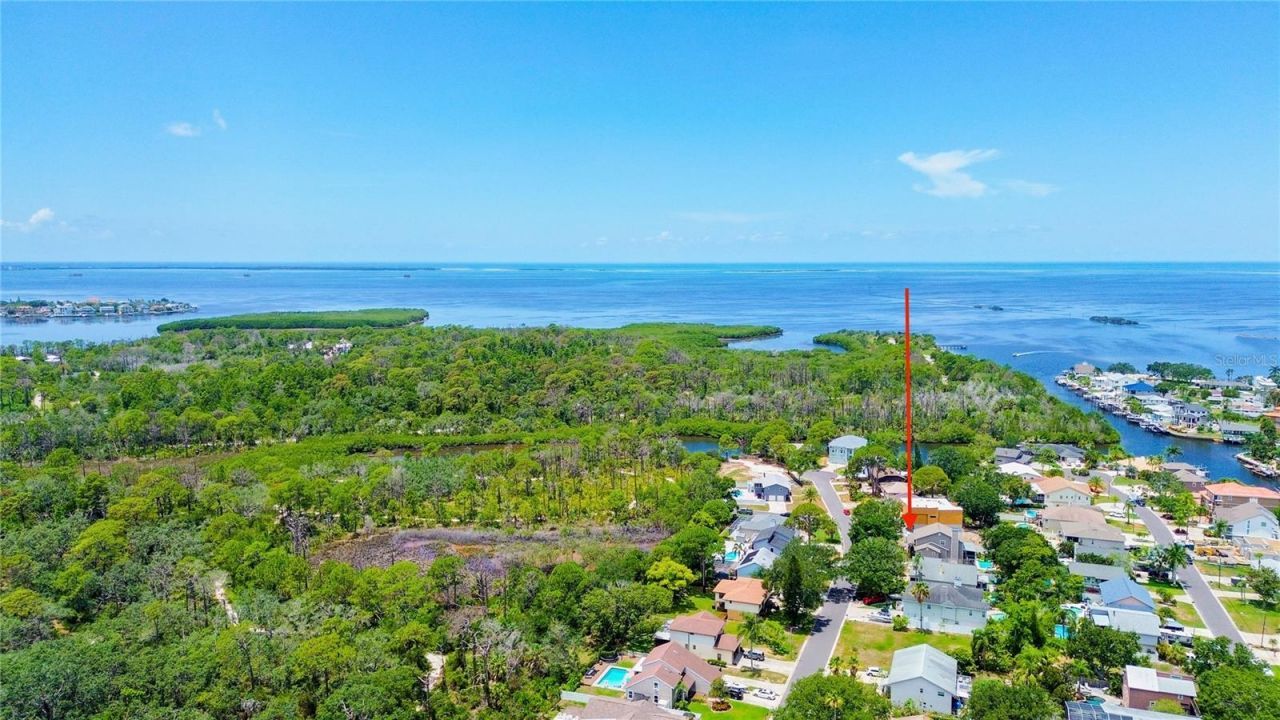
PRIVATE GULF ACCESS boat ramp with no bridges to navigate and an optional HOA of just $180 PER YEAR make this Baywood Village gem a rare opportunity for boating enthusiasts. Nestled near the end of a quiet cul-de-sac in the highly desirable Baywood 5 section of Baywood Village, this beautifully updated home offers the perfect blend of PRIVACY, CRAFTMANSHIP, and FLORIDA COASTAL LIVING. Reserved exclusively for Baywood 5 residents, the private neighborhood boat ramp provides direct access to the Gulf, while the spacious property offers the convenience of storing your boat right at home. Located within a golf cart-friendly community, you'll enjoy easy access to nearby parks, restaurants, waterfront destinations, and local events. Thoughtfully curated and improved over nearly FOUR DECADES, this is a home that reveals something special around every corner! Timeless finishes, custom cabinetry, built-ins, hardwood flooring, plantation shutters, and a beautifully updated kitchen create a warm and inviting atmosphere, while the SPA-INSPIRED PRIMARY SUITE offers a private retreat. A BILLIARDS ROOM, EXERCISE SPACE, and exceptional INDOOR-OUTDOOR LIVING AREAS provide the flexibility to work, play, entertain, and relax-all under one roof. The covered lanai, POOL AREA, upper deck, and welcoming front porch create multiple spaces to gather and unwind. Outdoor enthusiasts will appreciate being just minutes from Wall Springs Park and the Pinellas Trail, offering miles of scenic trails for biking, walking, and running. Ideally located just minutes from historic Tarpon Springs, charming downtown Dunedin, Honeymoon Island, Caladesi Island, world-famous Gulf beaches, waterfront dining, and OUTSTANDING FISHING, this exceptional Palm Harbor home delivers the ultimate boating lifestyle without the waterfront price tag.
Property Features
Property Type: Residential - Single Family
Cooling: Central Air, Wall/Window Unit(s)
Fenced: Yes
Garage: 2 car attached
Heating: Central, Electric
Lot Size: 0.22 Acres
Roof Type: Shingle
Stories: 3.0
Taxes: $3,202
Year Built: 1985
Amenities
Built-in Features
Cathedral Ceiling(s)
Ceiling Fans(s)
Dry Bar
Eat-in Kitchen
Kitchen/Family Room Combo
Open Floorplan
PrimaryBedroom Upstairs
Split Bedroom
Stone Counters
Thermostat
Walk-In Closet(s)
Window Treatments
Balcony
Dog Run
Sliding Doors
Storage
Feature Descriptions
Additional Rooms: Attic, Bonus Room, Breakfast Room Separate
Appliances: Bar Fridge, Dishwasher, Disposal, Dryer, Electric Water Heater, Microwave, Range, Refrigerator, Washer
Community Features: Golf Carts OK, Street Lights
Directions: North on US 19, Left on Klosterman Rd, Left on Alternate 19, Right on Westwinds, Left on Crosswinds, left on Gulfwinds Dr W, Right on Baywood. Home is on right 3/4 way down.
Exterior: Vinyl Siding, Frame
Fencing: Vinyl
Fireplace: Living Room, Wood Burning
Fireplace Y/N: Yes
Flood Zone Code: AE
Flooring: Carpet, Ceramic Tile, Laminate, Wood
Foundation: Slab
HOA Fee: 180/ Annually
HOA Y/N: Yes
Home Warranty Y/N: No
Listing Terms: Cash, Conventional, FHA, VA Loan
Lot: Flood Insurance Required, FloodZone, In County, Street Dead-End
Lot Dimensions: 0.22
Ownership: Fee Simple
Parking: Boat, Garage Door Opener, Golf Cart Parking
Parking Notes: Boat, Garage Door Opener, Golf Cart Parking
Patio/Porch: Covered, Deck, Front Porch, Rear Porch
Pets Allowed: Yes
Pool: Deck, Gunite, In Ground
Property Attached Y/N: No
Property Sub-Type: Single Family Residence
Sewer: Public Sewer
Showing Instructions: Appointment Only, Lock Box Electronic-CBS Code Required, See Remarks, ShowingTime
Special Sale Provisions: None
Special View Info: Water
Swimming Pool: Yes
Utilities: BB/HS Internet Available, Cable Connected, Electricity Connected, Sewer Connected, Water Connected
Vegetation: Trees/Landscaped
Water: Public
Water Access: Brackish Water, Canal - Brackish, Canal - Saltwater, Intracoastal Waterway
Water Access Y/N: Yes
Waterfront Features: Boat Ramp - Private, Bridges - No Fixed Bridges, Fishing Pier
Windows: Blinds
Zoning: R-3
Room Sizes
Primary Bedroom: 20x20
Living Room: 14x27
Bedroom 2: 11x12
Bedroom 3: 10x10
Bedroom 4: 11x11
Game Room: 20x26
Kitchen: 10x11
Local Schools
High School: Tarpon Springs High-PN
Middle School: Tarpon Springs Middle-PN
Elementary School: Sutherland Elementary-PN
Listed By / Shown By
Listed By
Agency Name: KELLER WILLIAMS REALTY PORTFOLIO COLLECTION
Agency Contact: 727-489-0800
Shown By
Agent Name: Michele Frank
Agent Phone: Cell: (954) 410-3917
Agency Title: Realty 100

Estimate Your Payment
Estimated Payment
$ 2,127.07 per month $1,644.69 Principal & Interest $266.83 Property Tax $215.54 Homeowner's InsuranceChange Payment Information



Member Participants (and their affiliated licensees, if applicable) shall indicate on their websites that IDX information is provided exclusively for consumers’ personal non-commercial use, that it may not be used for any purpose other than to identify prospective properties consumers may be interested in purchasing, that the data is deemed reliable but is not guaranteed by MLS GRID, and that the use of the MLS GRID Data may be subject to an end user license agreement prescribed by the Member Participant’s applicable MLS if any and as amended from time to time. MLS GRID may, at its discretion, require use of other disclaimers as necessary to protect Member Participant, and/or their MLS from liability.
Based on information submitted to the MLS GRID. All data is obtained from various sources and may not have been verified by broker or MLS GRID. Supplied Open House Information is subject to change without notice. All information should be independently reviewed and verified for accuracy. Properties may or may not be listed by the office/agent presenting the information.
Privacy Policy / DMCA Notice / ADA Accessibility


This site is hosted, designed and copyright
© 1994 - 2026 by
Delta Media Group, Inc. -- Patent Pending --
14 Baywood Drive | MLS# TB8529883
This single family home located at 14 Baywood Drive , Palm Harbor, FL 34683 is currently listed for sale with an asking price of $739,000. This property was built in 1985 and has 4 bedrooms and 3 full baths with 2276 sq. ft. Baywood Drive is located in the BAYWOOD VILLAGE subdivision. Search BAYWOOD VILLAGE real estate on mfrank.realty100.com today.