MicheleFrank

BEDS3
BATHS2 full
SQUARE FEET1,536
MLS#O6440118
STATUSPending
PROPERTY TYPERental - Single Family
SUBDIVISIONCHASE REP
Property Description
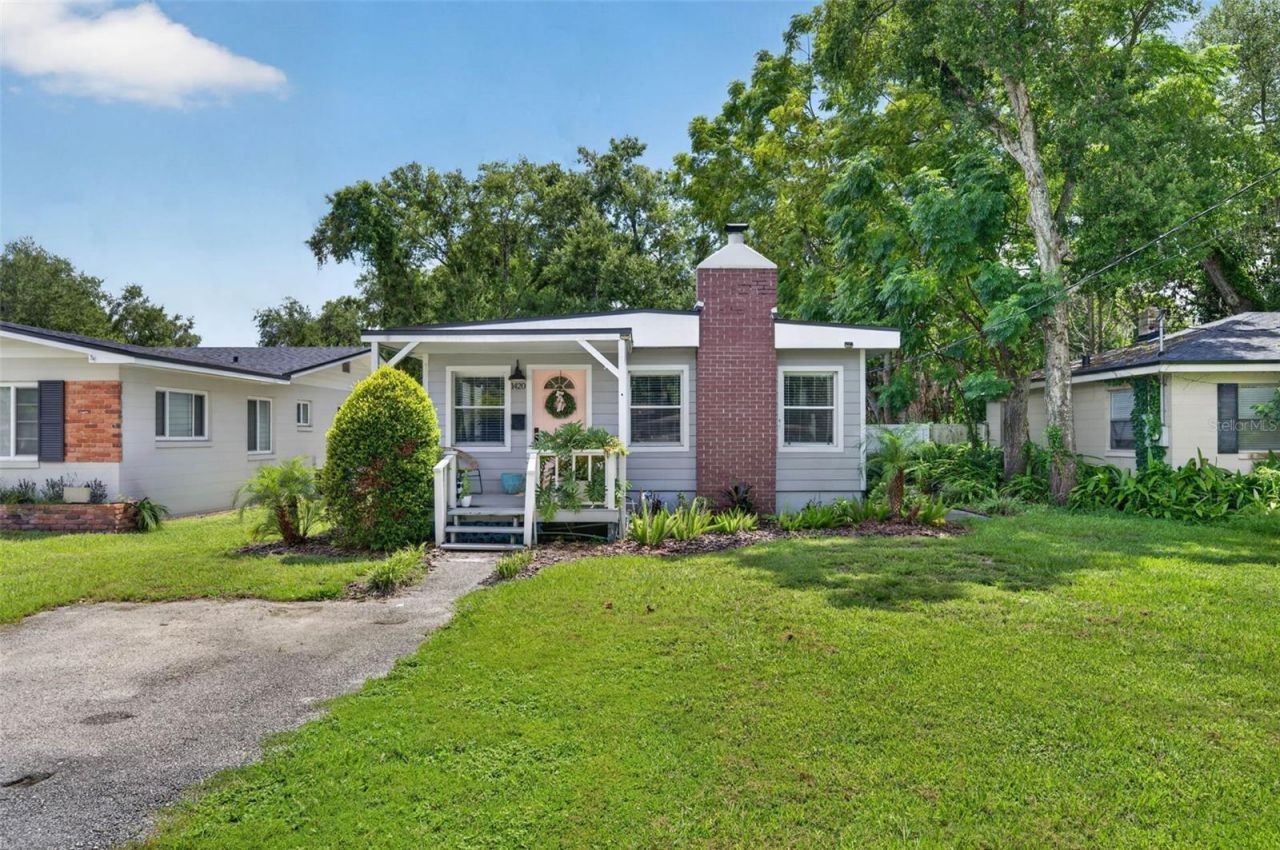
A Must see! Welcome to ColonialTown! Step up to the quaint porch and enter the mid century open living room with wood burning fireplace. This beautifully renovated 1536 Sq. Ft. bungalow gives way to an open kitchen with all stainless steel appliances, conveniently located off the kitchen are the washer and dryer. The large master bedroom hosts a walk-in closet and master bath with a walk-in shower and the second and third bedroom are fair sized with ample closet space. Enjoy your private fenced in yard with plenty of room for friends and family for barbecue's and get togethers! You are a short walking or biking trip from restaurants, shops, museums, and one of Orlando's gems, Leu Gardens! Don't miss this opportunity to live in one of Orlando's sought after urban communities! By appointment only. (Room measurements are estimates and not exact)
Property Features
Property Type: Rental - Single Family
Cooling: Central Air
Heating: Central, Electric
Lot Size: 0.13 Acres
Year Built: 1925
Amenities
Living Room/Dining Room Combo
Feature Descriptions
Appliances: Dishwasher, Disposal, Dryer, Electric Water Heater, Microwave, Range, Washer
Days on Site: 10
Directions: From Mills Ave. head east on Nebraska St. house will be on right. 1420 Nebraska St.
Fencing: Fenced, Back Yard
Fireplace: Living Room
Fireplace Y/N: Yes
Flood Zone Code: X
Flooring: Laminate
Home Warranty Y/N: No
Lease Terms: 6-12 Month
Lot Dimensions: 0.13
Number of Pets: 2
Patio/Porch: Front Porch
Pets Allowed: Breed Restrictions, Cats OK, Dogs OK
Pets Restrictions: No aggressive breeds.
Property Attached Y/N: No
Property Sub-Type: Single Family Residence
Sewer: Public Sewer
Showing Instructions: Appointment Only
Utilities: Public
Water: Public
Water Access Y/N: No
Windows: Blinds
Room Sizes
Living Room: 17x22
Kitchen: 8x18
Primary Bedroom: 13x20
Bedroom 2: 10x13
Bedroom 3: 8x18
Local Schools
High School: Edgewater High
Middle School: Audubon Park K-8
Elementary School: Audubon Park K8
Listed By / Shown By
Listed By
Agency Name: LIVE OAK EQUITIES
Agency Contact: 407-494-2106
Shown By
Agent Name: Michele Frank
Agent Phone: Cell: (954) 410-3917
Agency Title: Realty 100




Member Participants (and their affiliated licensees, if applicable) shall indicate on their websites that IDX information is provided exclusively for consumers’ personal non-commercial use, that it may not be used for any purpose other than to identify prospective properties consumers may be interested in purchasing, that the data is deemed reliable but is not guaranteed by MLS GRID, and that the use of the MLS GRID Data may be subject to an end user license agreement prescribed by the Member Participant’s applicable MLS if any and as amended from time to time. MLS GRID may, at its discretion, require use of other disclaimers as necessary to protect Member Participant, and/or their MLS from liability.
Based on information submitted to the MLS GRID. All data is obtained from various sources and may not have been verified by broker or MLS GRID. Supplied Open House Information is subject to change without notice. All information should be independently reviewed and verified for accuracy. Properties may or may not be listed by the office/agent presenting the information.
Privacy Policy / DMCA Notice / ADA Accessibility


This site is hosted, designed and copyright
© 1994 - 2026 by
Delta Media Group, Inc. -- Patent Pending --
1420 Nebraska Street | MLS# O6440118
This property located at 1420 Nebraska Street, Orlando, FL 32803 is currently listed for rent with an asking price of $2,950 / Monthly. Search Orlando real estate on mfrank.realty100.com today.