MicheleFrank

BEDS3
BATHS3 full
SQUARE FEET1,840
MLS#W7888655
STATUSActive
PROPERTY TYPEResidential - Single Family
SUBDIVISIONLORRAINE LAKES
Property Description
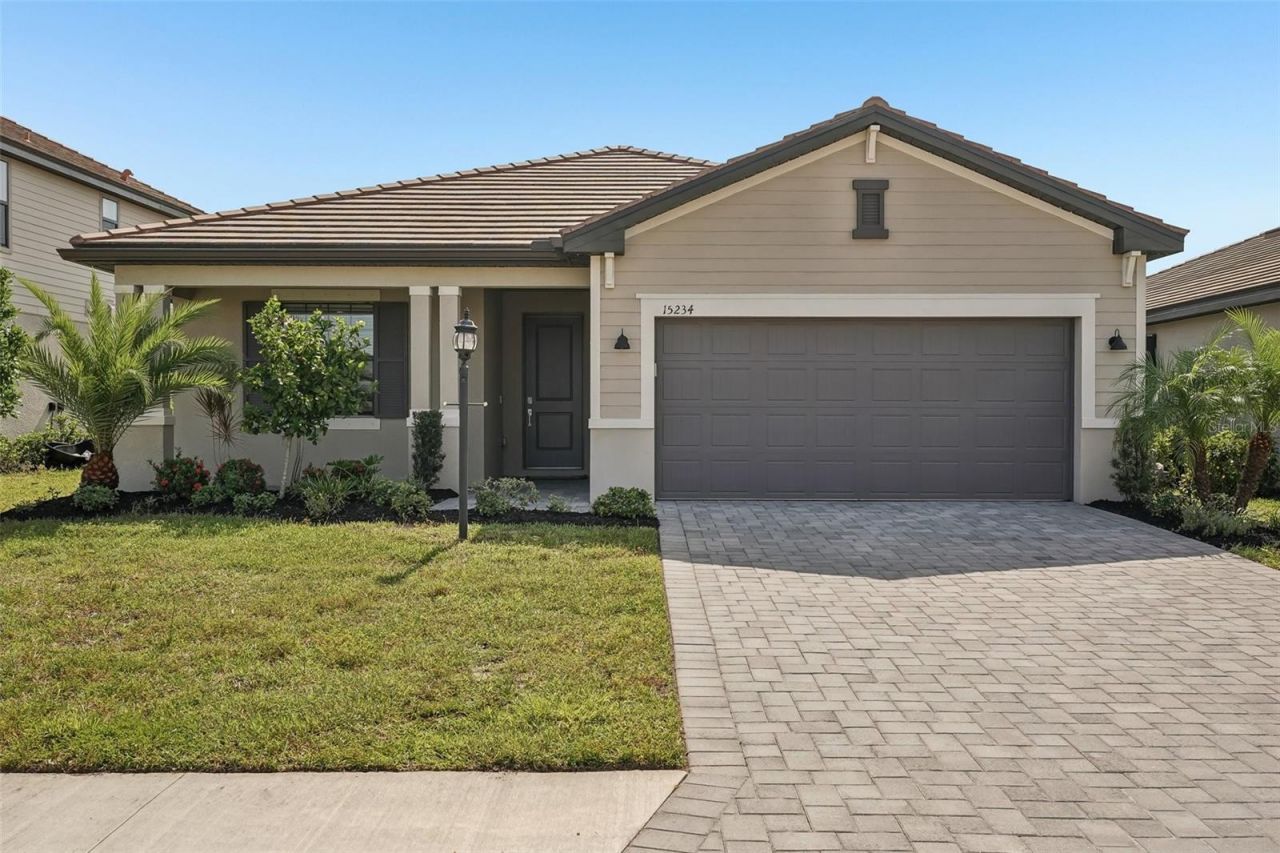
Welcome to resort-style Florida living in the gated community of Lorraine Lakes at Lakewood Ranch! This beautifully appointed, move-in-ready 3-bedroom, 3-full-bathroom single-story residence delivers modern design, effortless flow, and an ideal split floor plan across 1,849 sq. ft. of bright living space.At the center of the home, the open-concept great room and dining area connect seamlessly to a chef-inspired kitchen featuring a large entertainer's island with breakfast bar seating, sleek solid-surface countertops, stainless steel appliances, and ample pantry storage. The private owner's suite serves as a true retreat, boasting a walk-in closet and a spa-like en-suite bath with dual vanities and a spacious walk-in shower. Two additional generously sized bedrooms and two full bathrooms offer exceptional comfort and privacy for guests, family, or a dedicated home office.Step through sliding glass doors to your private backyard paradise featuring a fully screened lanai enclosing a private heated swimming pool and integrated spillover spa. Whether you are soaking under the stars or swimming year-round, this outdoor space offers the ultimate setting for dining and entertaining.Beyond your private oasis, Lorraine Lakes offers world-class amenities, a grand clubhouse, resort-style pools, poolside café/bar, state-of-the-art fitness center, indoor basketball, tennis, pickleball, and a full-time lifestyle director all with lawn maintenance included for effortless living. Minutes to Waterside Place, Main Street Lakewood Ranch, premier golf, and Gulf Coast beaches. Schedule your private showing today!
Property Features
Property Type: Residential - Single Family
Cooling: Central Air
Garage: 2 car attached
Heating: Central
Lot Size: 0.16 Acres
Roof Type: Tile
Stories: 1.0
Taxes: $8,604
Year Built: 2024
Amenities
Ceiling Fans(s)
Solid Surface Counters
Hurricane Shutters
Feature Descriptions
Appliances: Dishwasher, Disposal, Dryer, Microwave, Range, Washer
Association Amenities: Basketball Court, Cable TV, Clubhouse, Fitness Center, Gated, Maintenance, Pickleball Court(s), Playground, Pool, Sauna, Security, Spa/Hot Tub, Tennis Court(s)
Community Features: Clubhouse, Community Mailbox, Fitness Center, Gated Community - Guard, Golf Carts OK, Park, Playground, Pool, Restaurant, Sidewalks, Tennis Court(s)
Directions: From SR-70, head north on Lorraine Road and turn right onto Rangeland Parkway. Continue to the Uihlein Road intersection and turn left toward the main entrance of Lorraine Lakes. (Note: Guard requires property address and agent names for entry). Once insi
Exterior: Block, Stucco
Flood Zone Code: X
Flooring: Carpet, Tile
Foundation: Slab
HOA Fee: 455/ Quarterly
HOA Y/N: Yes
Home Warranty Y/N: No
Hot Tub: Yes
Lot Dimensions: 0.16
Other Equipment: Irrigation Equipment
Ownership: Fee Simple
Pets Allowed: Breed Restrictions
Pets Restrictions: SEE HOA RULES
Pool: Child Safety Fence, Heated, In Ground
Property Attached Y/N: No
Property Sub-Type: Single Family Residence
Sewer: Public Sewer
Showing Instructions: Appointment Only, Gate Code Required, ShowingTime
Spa: Heated, In Ground
Special Sale Provisions: None
Swimming Pool: Yes
Utilities: Public
Water: Public
Water Access Y/N: No
Zoning: RESIDENTIA
Room Sizes
Primary Bedroom: 16x14
Bedroom 2: 10x11
Bedroom 3: 10x12
Family Room: 18x14
Dining Room: 12x10
Local Schools
High School: Lakewood Ranch High
Middle School: Dr Mona Jain Middle
Elementary School: Gullett Elementary
Listed By / Shown By
Listed By
Agency Name: RE/MAX MARKETING SPECIALISTS
Agency Contact: 352-686-0540
Shown By
Agent Name: Michele Frank
Agent Phone: Cell: (954) 410-3917
Agency Title: Realty 100

Estimate Your Payment
Estimated Payment
$ 2,164.41 per month $1,279.70 Principal & Interest $717.00 Property Tax $167.71 Homeowner's InsuranceChange Payment Information



Member Participants (and their affiliated licensees, if applicable) shall indicate on their websites that IDX information is provided exclusively for consumers’ personal non-commercial use, that it may not be used for any purpose other than to identify prospective properties consumers may be interested in purchasing, that the data is deemed reliable but is not guaranteed by MLS GRID, and that the use of the MLS GRID Data may be subject to an end user license agreement prescribed by the Member Participant’s applicable MLS if any and as amended from time to time. MLS GRID may, at its discretion, require use of other disclaimers as necessary to protect Member Participant, and/or their MLS from liability.
Based on information submitted to the MLS GRID. All data is obtained from various sources and may not have been verified by broker or MLS GRID. Supplied Open House Information is subject to change without notice. All information should be independently reviewed and verified for accuracy. Properties may or may not be listed by the office/agent presenting the information.
Privacy Policy / DMCA Notice / ADA Accessibility


This site is hosted, designed and copyright
© 1994 - 2026 by
Delta Media Group, Inc. -- Patent Pending --
15234 Serene Shores Loop | MLS# W7888655
This single family home located at 15234 Serene Shores Loop , Lakewood Ranch, FL 34211 is currently listed for sale with an asking price of $575,000. This property was built in 2024 and has 3 bedrooms and 3 full baths with 1840 sq. ft. Serene Shores Loop is located in the LORRAINE LAKES subdivision. Search LORRAINE LAKES real estate on mfrank.realty100.com today.