MicheleFrank

BEDS4
BATHS4 full
SQUARE FEET3,592
MLS#A4704538
STATUSActive
PROPERTY TYPEResidential - Single Family
SUBDIVISIONRIVER WILDERNESS
Property Description
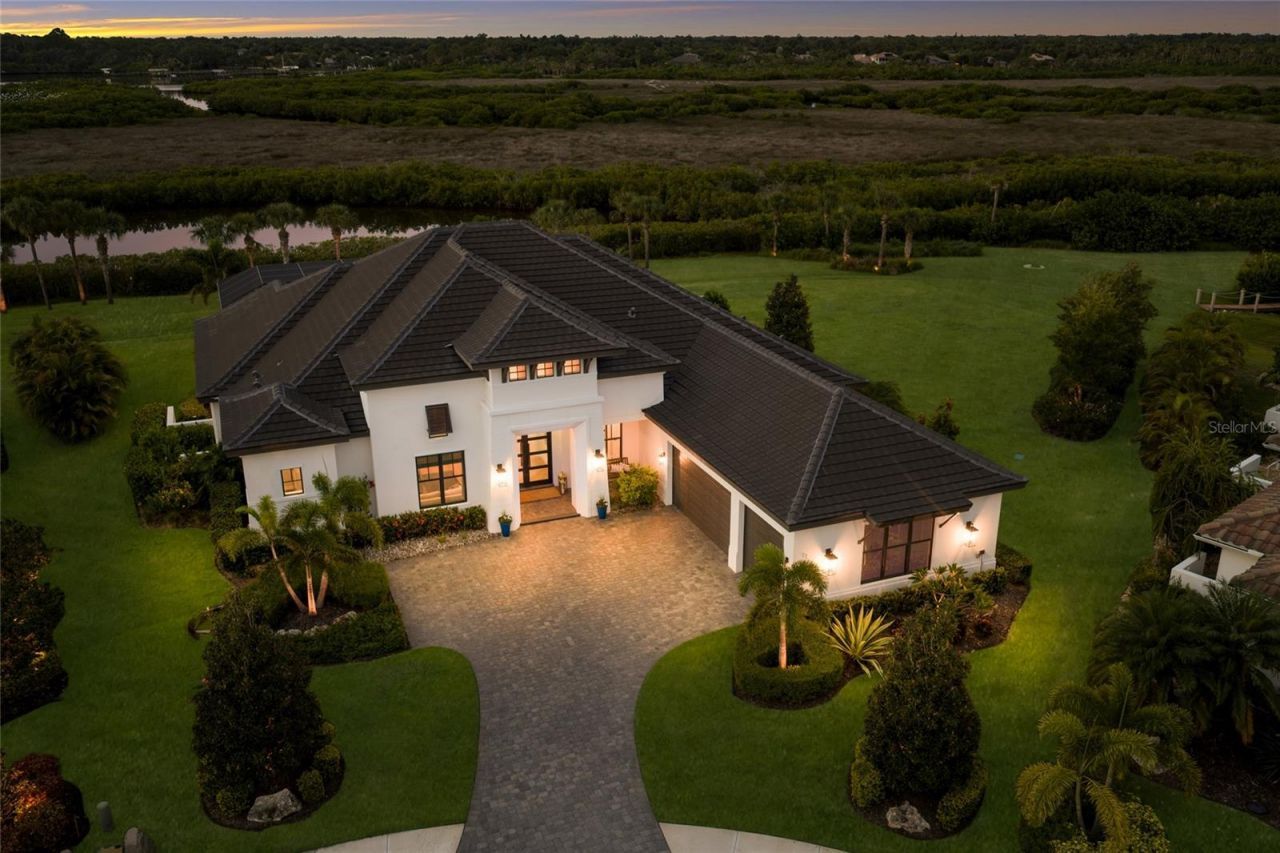
Welcome to an extraordinary custom Arthur Rutenberg estate in the exclusive private, gated The Islands on the Manatee River Enclave of Harbourside. Perfectly positioned on one of the community's premier homesites, this stunning waterfront residence offers unparalleled privacy with breathtaking views of the conservation area, canal, and Manatee River, all on approximately .87 acres.Designed for both luxurious living and effortless entertaining, this exceptional home features 4 spacious bedrooms, 4 bathrooms, with all bedrooms offering private en-suite baths, plus a dedicated office/den and a versatile bonus/flex room. Ten-foot impact-resistant pocketing glass doors seamlessly blend the indoor and outdoor living spaces, filling the home with natural light while showcasing spectacular private and water views. The heart of the home is the gourmet kitchen featuring Italian (ILVE) gas stove with double oven, an oversized island, premium appliances, wine refrigerator, and an open-concept design flowing into the dining and great room with floor to ceiling acoustic oak slat panel accent walls. Elegant details throughout include engineered oak flooring, crown molding, and refined custom finishes. The luxurious owner's suite offers dual vanities, dual walk-in closets, and a spa-inspired bath.Step outside to your private tropical retreat featuring a heated saltwater pool and spa with a dramatic spillover feature and tanning ledge, a beautifully finished marble-tiled lanai with a picture-frame screen enclosure for unobstructed views, and a fully equipped outdoor kitchen with granite countertops. Boating enthusiasts will appreciate the private dock with water and electricity and a 10,000-pound boat lift, providing direct access to the Manatee River and beyond. Enjoy daily encounters with Florida's natural beauty, including manatees, dolphins, birds, and abundant wildlife from your own backyard. Additional features include a three-car garage, exceptional craftsmanship, impact windows/doors, and six-zone home audio system. This remarkable residence offers the perfect blend of elegance, privacy, waterfront living, and luxury in one of the area's most sought-after communities. The Islands on the Manatee River Community is located on approximately 225 acres, and includes Gated 24-hour manned entry, River Lodge/River House - a centrally located gathering facility with riverfront views, Fitness center/Gym with views of the river, Fire Pits, outdoor seating, and grilling areas, Walking Trails, and a community docking facility. Separate Membership access (optional) to River Wilderness Golf & Country Club which includes: 18-hole championship golf course, tennis and pickleball courts, Bocce ball courts, Newly added Bar and Grill, elegant dining, banquet and clubhouse facility.
Property Features
Property Type: Residential - Single Family
Cooling: Central Air
Garage: 3 car attached
Heating: Central, Heat Pump
Home Style: Florida
Lot Size: 0.87 Acres
Roof Type: Tile
Stories: 1.0
Taxes: $20,877
Year Built: 2024
Amenities
Built-in Features
Ceiling Fans(s)
Crown Molding
Eat-in Kitchen
High Ceilings
Open Floorplan
Primary Bedroom Main Floor
Solid Surface Counters
Solid Wood Cabinets
Split Bedroom
Stone Counters
Walk-In Closet(s)
Window Treatments
Outdoor Grill
Outdoor Kitchen
Private Yard
Sidewalk
Feature Descriptions
Appliances: Bar Fridge, Convection Oven, Dishwasher, Disposal, Dryer, Gas Water Heater, Microwave, Range, Range Hood, Refrigerator, Tankless Water Heater, Washer, Wine Refrigerator
Association Amenities: Clubhouse, Fence Restrictions, Fitness Center, Gated, Optional Additional Fees, Park, Recreation Facilities
Body of Water: MANATEE RIVER/TAMPA BAY
Builder: Arthur Rutenberg
Community Features: Deed Restrictions, Gated Community - Guard, Sidewalks
Directions: SR-64 to Upper Manatee River Road, (L) on Rive Isle Run, (R) River Shores Trl, to Harborside Lane.
Disaster Mitigation: Hurricane Shutters/Windows
Exterior: Block, Stucco
Flood Zone Code: X500
Flooring: Hardwood
Foundation: Slab, Stem Wall
Frontage Canal Brackish: 50
Frontage River: 267
Garage Dimensions: 32x21
HOA Fee: 4125/ Annually
HOA Y/N: Yes
Home Warranty Y/N: No
Lot: Conservation Area, Cul-De-Sac, Landscaped, Level, Private, Sidewalk
Lot Dimensions: 0.87
Model: Trieste II 1679
Number of Wells: 1
Other Equipment: Irrigation Equipment, Private Yard
Other Structures: Outdoor Kitchen
Ownership: Fee Simple
Parking: Driveway, Garage Faces Side
Parking Notes: Driveway, Garage Faces Side
Patio/Porch: Screened
Pets Allowed: Cats OK, Dogs OK
Pets Restrictions: see HOA Rules and Regulations
Pool: Heated, In Ground, Lighting, Salt Water, Screen Enclosure
Property Attached Y/N: No
Property Sub-Type: Single Family Residence
Security: Gated Community, Security System Owned, Smoke Detector(s)
Sewer: Public Sewer
Showing Instructions: 24 Hour Notice, Listing Agent Must Accompany, See Remarks, ShowingTime
Spa: Heated, In Ground
Special Sale Provisions: None
Special View Info: Water
Swimming Pool: Yes
Utilities: Electricity Connected, Fiber Optics, Propane, Public, Sewer Connected, Sprinkler Well, Underground Utilities, Water Connected
Vegetation: Mature Landscaping, Trees/Landscaped
Water: Public
Water Access: Canal - Brackish, Gulf/Ocean
Water Access Y/N: Yes
Waterfront Features: Canal - Brackish, River Front, Boat Ramp - Private, Bridges - Fixed, Lift, No Wake Zone
Water View: Canal, River
Windows: Drapes
Zoning: RES
Room Sizes
Kitchen: 24x18
Dining Room: 16.1x14.7
Great Room: 18.7x22.7
Primary Bedroom: 17.9x14.4
Office: 12.5x14.9
Bonus Room: 15.1x18.4
Bedroom 2: 12.9x12.4
Bedroom 3: 12.9x12.1
Bedroom 4: 12.9x14.3
Local Schools
High School: Parrish Community High
Middle School: Buffalo Creek Middle
Elementary School: Anna Maria Elementary
Listed By / Shown By
Listed By
Agency Name: BERKSHIRE HATHAWAY HOMESERVICE
Agency Contact: 941-907-2000
Shown By
Agent Name: Michele Frank
Agent Phone: Cell: (954) 410-3917
Agency Title: Realty 100

Estimate Your Payment
Estimated Payment
$ 9,530.59 per month $6,888.13 Principal & Interest $1,739.75 Property Tax $902.71 Homeowner's InsuranceChange Payment Information



Member Participants (and their affiliated licensees, if applicable) shall indicate on their websites that IDX information is provided exclusively for consumers’ personal non-commercial use, that it may not be used for any purpose other than to identify prospective properties consumers may be interested in purchasing, that the data is deemed reliable but is not guaranteed by MLS GRID, and that the use of the MLS GRID Data may be subject to an end user license agreement prescribed by the Member Participant’s applicable MLS if any and as amended from time to time. MLS GRID may, at its discretion, require use of other disclaimers as necessary to protect Member Participant, and/or their MLS from liability.
Based on information submitted to the MLS GRID. All data is obtained from various sources and may not have been verified by broker or MLS GRID. Supplied Open House Information is subject to change without notice. All information should be independently reviewed and verified for accuracy. Properties may or may not be listed by the office/agent presenting the information.
Privacy Policy / DMCA Notice / ADA Accessibility


This site is hosted, designed and copyright
© 1994 - 2026 by
Delta Media Group, Inc. -- Patent Pending --
1622 Channelside Place | MLS# A4704538
This single family home located at 1622 Channelside Place, Parrish, FL 34219 is currently listed for sale with an asking price of $3,095,000. This property was built in 2024 and has 4 bedrooms and 4 full baths with 3592 sq. ft. Channelside Place is located in the RIVER WILDERNESS subdivision. Search RIVER WILDERNESS real estate on mfrank.realty100.com today.