MicheleFrank

BEDS3
BATHS2 full 1 partial
SQUARE FEET2,542
MLS#N6142824
STATUSActive
PROPERTY TYPEResidential - Single Family
SUBDIVISIONFOREST WILLIAM BLAKE ESTATE
Property Description
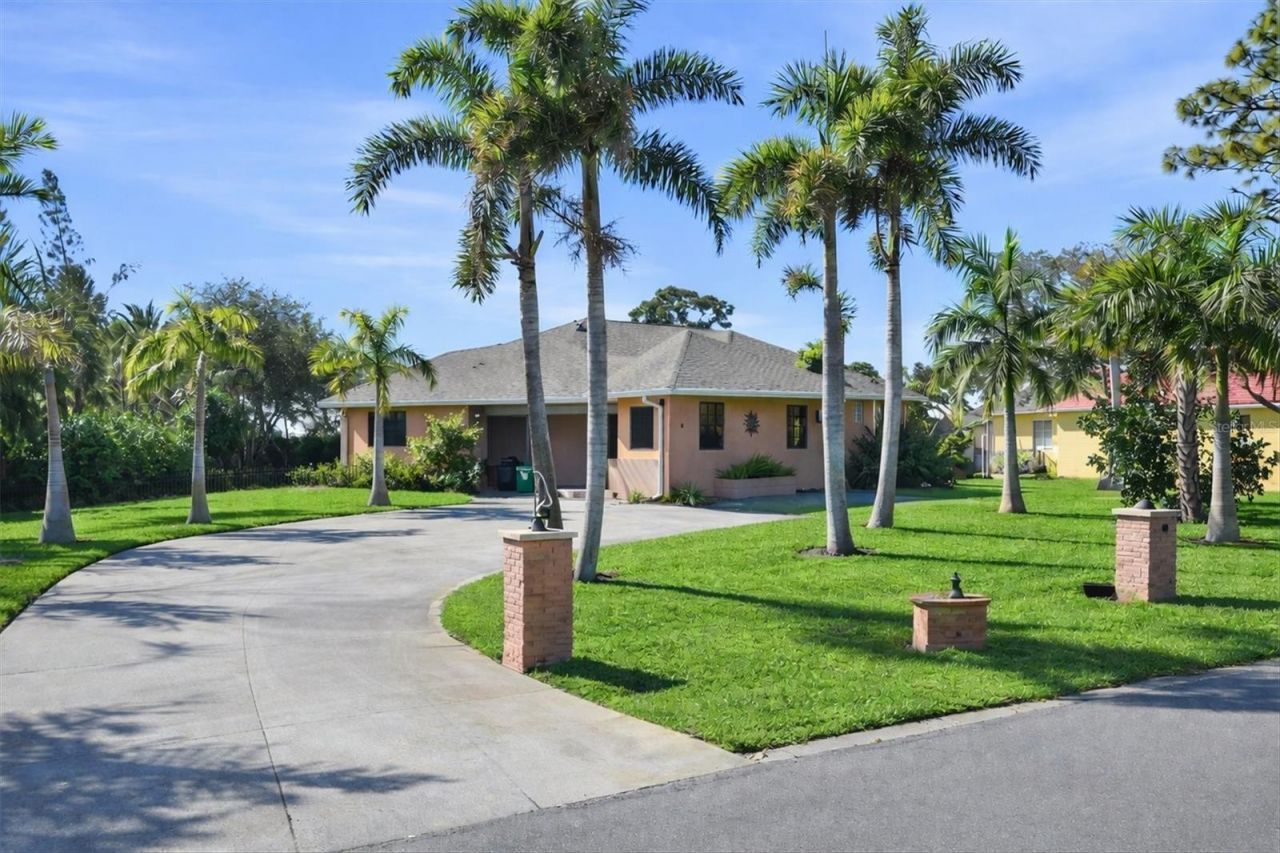
TURNKEY CUSTOM ESTATE ON 3 LOTS - .62 ACRES - PUBLIC WATER & SEWER - NO HOA OR CDD - MINUTES TO THE BEACH!Prepare to be impressed the moment you arrive! A circular driveway welcomes you to this beautifully maintained, move-in-ready custom home situated on three lots totaling an impressive 0.62 acres, offering exceptional privacy, space, and room to expand.Bring all your toys! The property features 50-amp RV service, plenty of parking, and is just minutes from Englewood Beach, making it the perfect Florida retreat.This exceptional residence offers 2,500+ square feet of living space and 3,546 total square feet under roof, featuring 3 spacious bedrooms, 2.5 bathrooms, and an oversized 2.5-car garage complete with a retractable screen door, allowing you to enjoy the refreshing Florida breeze while working on projects or relaxing.The backyard is your own private tropical oasis, highlighted by a heated saltwater pool with a waterfall, outdoor shower, expansive lanai, and a convenient pool half bath under air. A portion of the backyard is fenced, providing a safe space for pets.Inside, you'll appreciate the open split-bedroom floor plan, soaring cathedral ceilings, abundant natural light from numerous windows, recessed lighting throughout, and French doors that seamlessly connect the living areas to the pool and outdoor entertaining space.The luxurious primary suite offers dual walk-in closets and a spa-inspired ensuite featuring dual vanities and an impressive glass-block Roman walk-through shower with multiple shower heads. Don't miss the beautiful custom wood accent wall that adds warmth and character to the suite.The gourmet kitchen is designed for both everyday living and entertaining, featuring stainless steel appliances, granite countertops, abundant cabinetry, a large center island with prep sink, cooktop, double ovens, pantry, and elegant under- and over-cabinet lighting.The spacious dining room is perfect for hosting family and friends, showcasing a stunning wood ceiling and beautiful views overlooking the pool area.Additional premium features include:Whole-house generator capable of powering the entire home, including the air conditioning system (operates on gasoline or propane)BOSE surround sound system wired throughout the living room, primary bath, lanai, and garageCentral vacuum systemSecurity alarm systemFresh interior and exterior paintOversized indoor laundry room with extensive cabinetry and storageLocated just minutes from Englewood's shopping, restaurants, medical facilities, marinas, boating, and world-famous Gulf beaches, this meticulously maintained property offers the Florida lifestyle you've been dreaming of.Bring your boat, RV, and all your water toys-this exceptional property truly has it all!
Property Features
Property Type: Residential - Single Family
Cooling: Central Air
Fenced: Yes
Garage: 2 car attached
Heating: Central, Electric
Lot Size: 0.62 Acres
Roof Type: Shingle
Stories: 1.0
Taxes: $14,736
Year Built: 2004
Amenities
Cathedral Ceiling(s)
Ceiling Fans(s)
Central Vaccum
Eat-in Kitchen
High Ceilings
Living Room/Dining Room Combo
Open Floorplan
Solid Surface Counters
Solid Wood Cabinets
Split Bedroom
Walk-In Closet(s)
French Doors
Outdoor Shower
Rain Gutters
Sliding Doors
Feature Descriptions
Additional Rooms: Family Room, Inside Utility
Appliances: Built-In Oven, Cooktop, Dishwasher, Disposal, Dryer, Microwave, Refrigerator, Washer
Days on Site: 1
Directions: McCall Rd. to New Point Comfort Rd. Take New Point Comfort Rd. to Lemon Bay Rd. then immediate right on Parker Dr. Home is on the right.
Exterior: Block, Stucco
Fencing: Chain Link, Fenced
Flood Zone Code: AE
Flooring: Tile, Wood
Foundation: Slab
Home Warranty Y/N: No
Listing Terms: Cash, Conventional, FHA, VA Loan
Lot: In County, Oversized Lot, Paved
Lot Dimensions: 0.62
Other Equipment: Irrigation Equipment
Ownership: Fee Simple
Parking: Circular Driveway, Driveway, Garage Faces Side, Oversized
Parking Notes: Circular Driveway, Driveway, Garage Faces Side, Overs
Patio/Porch: Covered, Screened
Pets Allowed: Yes
Pool: Gunite, Heated, In Ground, Outside Bath Access, Salt Water, Screen Enclosure
Property Attached Y/N: No
Property Sub-Type: Single Family Residence
Sewer: Public Sewer
Showing Instructions: Call Listing Agent
Special Sale Provisions: None
Swimming Pool: Yes
Utilities: Cable Available, Electricity Connected, Public, Sewer Connected, Sprinkler Well
Vegetation: Mature Landscaping, Oak Trees, Trees/Landscaped
Water: Public
Water Access Y/N: No
Zoning: RSF3.5
Room Sizes
Laundry: 12.1x5.2
Bathroom 3: 5.1x4.8
Balcony/Porch/Lanai: 40.9x33.4
Living Room: 26.11x23.3
Dining Room: 26.6x15.4
Bedroom 3: 12.5x11.7
Bathroom 2: 9.9x5
Bedroom 2: 12.4x11.7
Primary Bathroom: 15.9x12.2
Primary Bedroom: 27.4x16.11
Kitchen: 18.9x18
Local Schools
High School: Lemon Bay High
Middle School: SKY Academy Englewood
Elementary School: Peace River Elementary
Listed By / Shown By
Listed By
Agency Name: RE/MAX PALM REALTY OF VENICE
Agency Contact: 941-451-2025
Shown By
Agent Name: Michele Frank
Agent Phone: Cell: (954) 410-3917
Agency Title: Realty 100

Estimate Your Payment
Estimated Payment
$ 3,355.06 per month $1,880.60 Principal & Interest $1,228.00 Property Tax $246.46 Homeowner's InsuranceChange Payment Information



Member Participants (and their affiliated licensees, if applicable) shall indicate on their websites that IDX information is provided exclusively for consumers’ personal non-commercial use, that it may not be used for any purpose other than to identify prospective properties consumers may be interested in purchasing, that the data is deemed reliable but is not guaranteed by MLS GRID, and that the use of the MLS GRID Data may be subject to an end user license agreement prescribed by the Member Participant’s applicable MLS if any and as amended from time to time. MLS GRID may, at its discretion, require use of other disclaimers as necessary to protect Member Participant, and/or their MLS from liability.
Based on information submitted to the MLS GRID. All data is obtained from various sources and may not have been verified by broker or MLS GRID. Supplied Open House Information is subject to change without notice. All information should be independently reviewed and verified for accuracy. Properties may or may not be listed by the office/agent presenting the information.
Privacy Policy / DMCA Notice / ADA Accessibility


This site is hosted, designed and copyright
© 1994 - 2026 by
Delta Media Group, Inc. -- Patent Pending --
1710 Parker Drive | MLS# N6142824
This single family home located at 1710 Parker Drive , Englewood, FL 34223 is currently listed for sale with an asking price of $845,000. This property was built in 2004 and has 3 bedrooms and 2 full and 1 partial baths with 2542 sq. ft. Parker Drive is located in the FOREST WILLIAM BLAKE ESTATE subdivision. Search FOREST WILLIAM BLAKE ESTATE real estate on mfrank.realty100.com today.