MicheleFrank

BEDS4
BATHS3 full
SQUARE FEET2,088
MLS#TB8509889
STATUSActive
PROPERTY TYPEResidential - Single Family
SUBDIVISIONCONNERTON VILLAGE TWO PRCL 209
Property Description
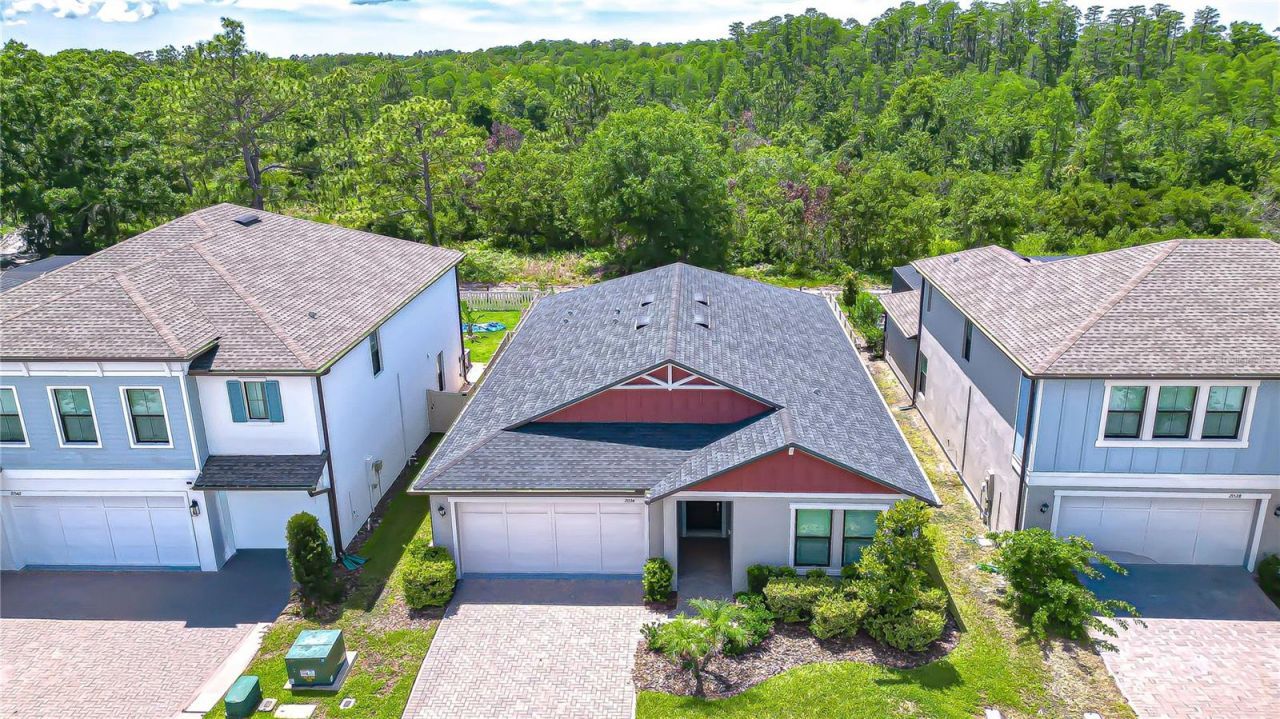
This meticulously maintained ultra-modern floor plan in Connerton 2 offers a sleek four-bedroom, three-bath home that is move-in ready, with no waiting for construction delays. This single-story home boasts tranquil conservation views and features an open floor plan in the kitchen / living area. The three-way split bedroom plan includes a Jack & Jill bathroom connecting two bedrooms, while the fourth bedroom has its own adjoining bath. The kitchen complete with chic coffee bar, wine fridge, stylish cook top/ range hood and walk in butler pantry is sure to delight. The primary bedroom features an enormous walk in shower and equally large walk in closet. Soft grey plank tile flooring throughout with soft grey carpet in the bedrooms with ceiling fans & full motion extended TV mounts for your convenience. This award-winning master-planned community offers fantastic amenities including two clubhouses with state-of-the-art fitness centers, a cafe, eatery, and a vibrant calendar of events. Outdoor amenities include an amphitheater, a resort-style pool with a splash park, and an eight-lane Olympic-style lap pool. If you seek modern comfort, functional design, and a strong sense of community, look no further. Visit this lovely home today.
Property Features
Property Type: Residential - Single Family
Cooling: Central Air
Fenced: Yes
Garage: 2 car attached
Heating: Central, Electric
Home Style: Contemporary
Lot Size: 0.14 Acres
Roof Type: Shingle
Stories: 1.0
Taxes: $8,436
Year Built: 2022
Amenities
Ceiling Fans(s)
High Ceilings
Kitchen/Family Room Combo
Open Floorplan
Primary Bedroom Main Floor
Solid Wood Cabinets
Split Bedroom
Stone Counters
Tray Ceiling(s)
Walk-In Closet(s)
Window Treatments
Rain Gutters
Sidewalk
Feature Descriptions
Additional Rooms: Breakfast Room Separate, Great Room, Inside Utility
Appliances: Built-In Oven, Cooktop, Dishwasher, Disposal, Dryer, Electric Water Heater, Microwave, Range, Range Hood, Refrigerator, Washer, Wine Refrigerator
Association Amenities: Fitness Center, Park, Playground, Pool, Tennis Court(s)
Community Features: Clubhouse, Deed Restrictions, Dog Park, Fitness Center, Park, Playground, Pool, Restaurant, Sidewalks, Tennis Court(s)
Directions: Land O Lakes Blvd east to Pleasant Plains Parkway left on Blue Mist Parkway left on Flourish Dr left on Violet Periwinkle.
Exterior: Stucco
Fencing: Vinyl
Flood Zone Code: X
Flooring: Carpet, Ceramic Tile
Foundation: Slab
Garage Dimensions: 19x20
HOA Fee: 60/ Monthly
HOA Y/N: Yes
Home Warranty Y/N: No
Listing Terms: Cash, Conventional, FHA, VA Loan
Lot: Conservation Area, FloodZone, Landscaped, Sidewalk, Paved
Lot Dimensions: 0.14
Other Equipment: Irrigation Equipment
Ownership: Fee Simple
Parking: Driveway, Garage Door Opener
Parking Notes: Driveway, Garage Door Opener
Patio/Porch: Rear Porch
Pets Allowed: Yes
Pets Restrictions: Consult the Connerton II Association for all applicable rules and application process
Property Attached Y/N: No
Property Sub-Type: Single Family Residence
Sewer: Public Sewer
Showing Instructions: Supra Lock Box, Lock Box Electronic-CBS Code Required, ShowingTime
Special Sale Provisions: None
Utilities: Cable Connected, Electricity Connected, Public, Sewer Connected, Sprinkler Well, Underground Utilities
Vegetation: Trees/Landscaped
Water: Public
Water Access Y/N: No
Windows: Blinds
Zoning: MPUD
Room Sizes
Balcony/Porch/Lanai: 25x8
Bathroom 2: 11x5
Bathroom 3: 8x5
Bedroom 2: 10x12
Bedroom 3: 11x11
Bedroom 4: 11x11
Great Room: 14x19
Utility Room: 6x5
Kitchen: 11x13
Primary Bedroom: 13x16
Primary Bathroom: 9x12
Balcony/Porch/Lanai: 5x10
Local Schools
High School: Land O' Lakes High-PO
Middle School: Pine View Middle-PO
Elementary School: Connerton Elem
Listed By / Shown By
Listed By
Agency Name: JLS INVESTMENT REALTY
Agency Contact: 813-506-8212
Shown By
Agent Name: Michele Frank
Agent Phone: Cell: (954) 410-3917
Agency Title: Realty 100

Estimate Your Payment
Estimated Payment
$ 1,959.10 per month $1,110.56 Principal & Interest $703.00 Property Tax $145.54 Homeowner's InsuranceChange Payment Information



Member Participants (and their affiliated licensees, if applicable) shall indicate on their websites that IDX information is provided exclusively for consumers’ personal non-commercial use, that it may not be used for any purpose other than to identify prospective properties consumers may be interested in purchasing, that the data is deemed reliable but is not guaranteed by MLS GRID, and that the use of the MLS GRID Data may be subject to an end user license agreement prescribed by the Member Participant’s applicable MLS if any and as amended from time to time. MLS GRID may, at its discretion, require use of other disclaimers as necessary to protect Member Participant, and/or their MLS from liability.
Based on information submitted to the MLS GRID. All data is obtained from various sources and may not have been verified by broker or MLS GRID. Supplied Open House Information is subject to change without notice. All information should be independently reviewed and verified for accuracy. Properties may or may not be listed by the office/agent presenting the information.
Privacy Policy / DMCA Notice / ADA Accessibility


This site is hosted, designed and copyright
© 1994 - 2026 by
Delta Media Group, Inc. -- Patent Pending --
21534 Violet Periwinkle Drive | MLS# TB8509889
This single family home located at 21534 Violet Periwinkle Drive , Land O Lakes, FL 34637 is currently listed for sale with an asking price of $499,000. This property was built in 2022 and has 4 bedrooms and 3 full baths with 2088 sq. ft. Violet Periwinkle Drive is located in the CONNERTON VILLAGE TWO PRCL 209 subdivision. Search CONNERTON VILLAGE TWO PRCL 209 real estate on mfrank.realty100.com today.