MicheleFrank

BEDS4
BATHS3 full 1 partial
SQUARE FEET2,226
MLS#TB8536595
STATUSActive
PROPERTY TYPERental - Townhouse
SUBDIVISIONSUMMERSET VILLAS
Property Description
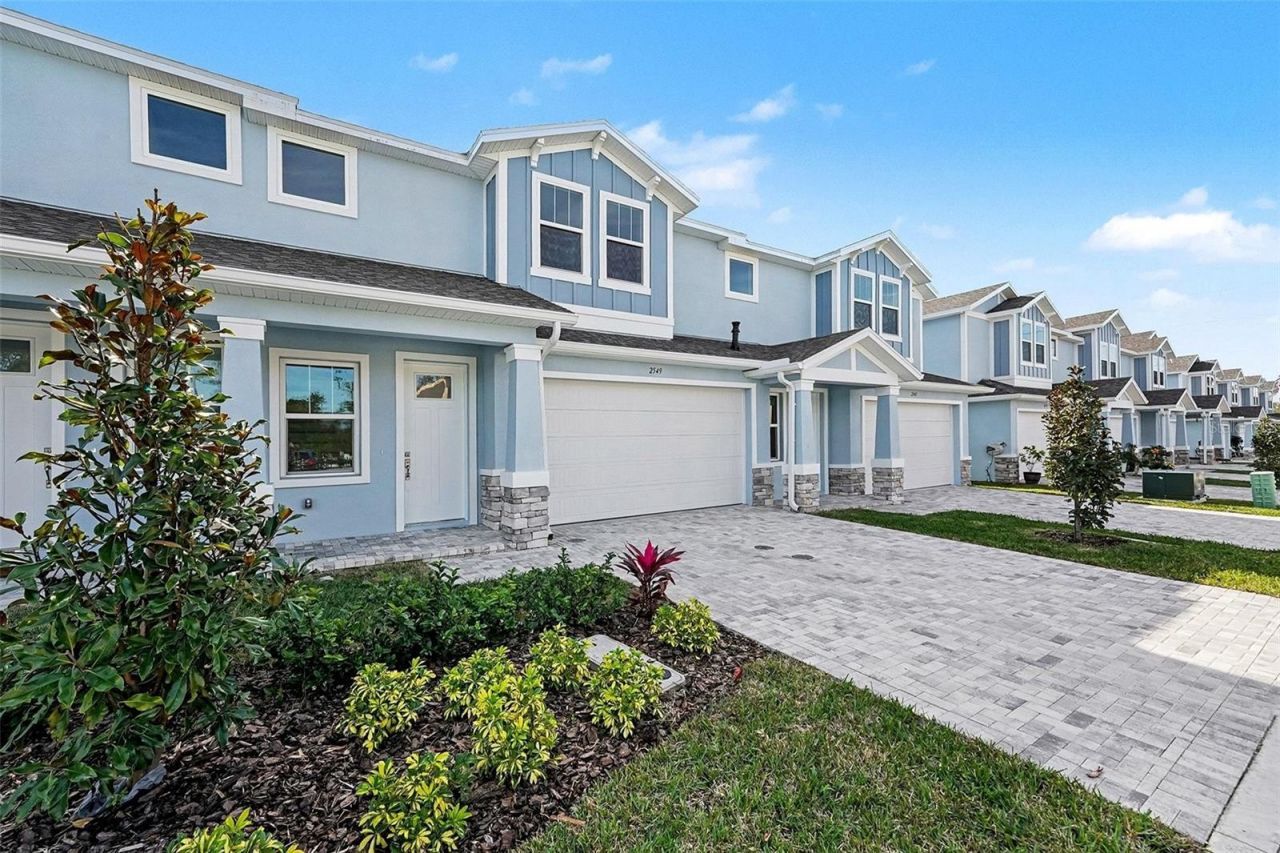
Experience the epitome of elegance and luxury in this brand-new construction 4-bedroom, 3.5-bath townhouse nestled within a newly developed gated community in Countryside. Thoughtfully designed with modern living in mind, this home showcases a stunning chef's kitchen featuring quartz countertops, stainless steel appliances, and a gas range, seamlessly flowing into open, light-filled living spaces. Luxury vinyl flooring extends throughout the home, complemented by upgraded fixtures and designer lighting that elevate every room. An interior laundry room complete with washer and dryer adds everyday convenience, while spacious bedrooms and beautifully appointed baths provide refined comfort. This exceptional residence offers upscale, low-maintenance living in an exclusive, secure setting.
Property Features
Property Type: Rental - Townhouse
Cooling: Central Air
Garage: 2 car attached
Heating: Central, Electric
Lot Size: 0.20 Acres
Year Built: 2025
Amenities
Ceiling Fans(s)
High Ceilings
Kitchen/Family Room Combo
Open Floorplan
Primary Bedroom Main Floor
Solid Surface Counters
Solid Wood Cabinets
Stone Counters
Thermostat
Vaulted Ceiling(s)
Walk-In Closet(s)
Rain Gutters
Sidewalk
Sliding Doors
Feature Descriptions
Additional Rooms: Great Room, Loft
Appliances: Dishwasher, Disposal, Gas Water Heater, Microwave, Range, Tankless Water Heater
Association Amenities: Gated, Pool
Community Features: Gated Community - No Guard, Pool, Sidewalks, Street Lights
Directions: COUNTRYSIDE BLVD. TO WEST ON 580, RIGHT ON SUMMERDALE AND NEW COMMUNITY OF SUMMERSET VILLAS WILL BE ON THE RIGHT.
Flood Zone Code: x
Flooring: Luxury Vinyl, Tile
HOA Y/N: Yes
Home Warranty Y/N: No
Lot: Landscaped, Sidewalk, Paved, Private
Lot Dimensions: 0.2
Model: Osprey
Parking: Driveway, Garage Door Opener
Parking Notes: Driveway, Garage Door Opener
Patio/Porch: Covered, Patio
Pets Allowed: No
Pool: In Ground
Property Attached Y/N: Yes
Property Sub-Type: Townhouse
Security: Gated Community, Smoke Detector(s)
Sewer: Public Sewer
Showing Instructions: Appointment Only, Call Listing Agent, Combination Lock Box, See Remarks, ShowingTime
Utilities: BB/HS Internet Available, Cable Available, Electricity Connected, Natural Gas Connected, Phone Available, Public, Sewer Connected, Water Connected
Water: Public
Water Access Y/N: No
Windows: Blinds, Storm Window(s)
Room Sizes
Great Room: 15x12.8
Kitchen: 15x13
Primary Bedroom: 12.2x12.8
Bedroom 2: 12x12
Bedroom 3: 11.8x12
Bedroom 4: 12x12
Loft: 11x17
Local Schools
High School: Countryside High-PN
Middle School: Safety Harbor Middle-PN
Elementary School: Leila G Davis Elementary-PN
Listed By / Shown By
Listed By
Agency Name: CENTURY 21 INTEGRA
Agency Contact: 727-784-6040
Shown By
Agent Name: Michele Frank
Agent Phone: Cell: (954) 410-3917
Agency Title: Realty 100




Member Participants (and their affiliated licensees, if applicable) shall indicate on their websites that IDX information is provided exclusively for consumers’ personal non-commercial use, that it may not be used for any purpose other than to identify prospective properties consumers may be interested in purchasing, that the data is deemed reliable but is not guaranteed by MLS GRID, and that the use of the MLS GRID Data may be subject to an end user license agreement prescribed by the Member Participant’s applicable MLS if any and as amended from time to time. MLS GRID may, at its discretion, require use of other disclaimers as necessary to protect Member Participant, and/or their MLS from liability.
Based on information submitted to the MLS GRID. All data is obtained from various sources and may not have been verified by broker or MLS GRID. Supplied Open House Information is subject to change without notice. All information should be independently reviewed and verified for accuracy. Properties may or may not be listed by the office/agent presenting the information.
Privacy Policy / DMCA Notice / ADA Accessibility


This site is hosted, designed and copyright
© 1994 - 2026 by
Delta Media Group, Inc. -- Patent Pending --
2549 Mario Way | MLS# TB8536595
This property located at 2549 Mario Way , Clearwater, FL 33761 is currently listed for rent with an asking price of $3,200 / Monthly. Search Clearwater real estate on mfrank.realty100.com today.