MicheleFrank

BEDS2
BATHS2 full
SQUARE FEET1,516
MLS#TB8529633
STATUSActive
PROPERTY TYPEResidential - Condominium
SUBDIVISIONLANCASTER III CONDO
Property Description
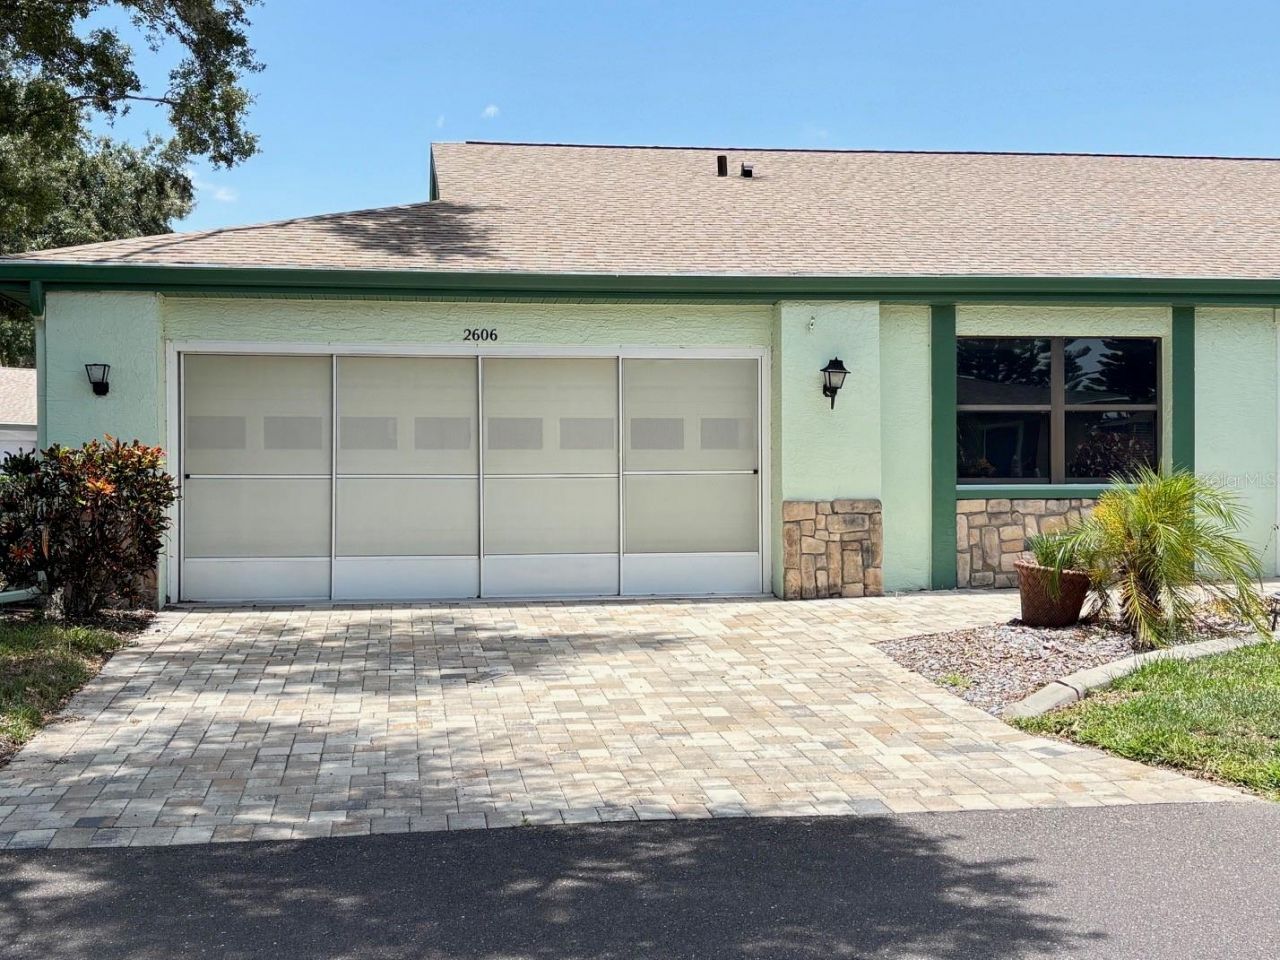
A UNIQUE OPPORTUNITY TO REIMAGINE A HOME IN THE AMENITY-RICH KINGS POINT Community! Situated on a desirable corner lot, this popular Sunset model offers 2 bedrooms, 2 full bathrooms and a 2-car garage. The home sustained fire, smoke and water damage. It's ready for an experienced buyer or investor to bring it back to life. With the right renovation team and a little vision, this property offers the chance to create a beautiful, customized home in one of Sun City Center's most active and sought-after 55+ communities.Kings Point provides a gated, golf-cart-friendly lifestyle with multiple clubhouses, six indoor and outdoor pools, whirlpools, fitness centers, cafés and dining, a spa and salon, library, theater, arts-and-crafts facilities, classes and hundreds of clubs and social activities. Residents can enjoy pickleball, tennis, archery, bocce, cornhole, lawn bowling, shuffleboard, softball, volleyball and table tennis, with 27 holes of golf available separately.Conveniently located near shopping, restaurants, medical facilities and I-75, with easy access to Tampa, Sarasota, airports, entertainment and Florida's beautiful Gulf Coast beaches.The property is being sold strictly AS IS. There is currently no electrical service and an extensive rehabilitation will be needed. Access is restricted, and all showings require prior approval and a signed entry waiver from each person entering. Buyer is responsible for independently verifying the property's condition, structural integrity, repair costs, permits and association requirements. Seller will make no repairs.
Property Features
Property Type: Residential - Condominium
Cooling: Central Air
Garage: 2 car attached
Heating: Central
Lot Size: 0.05 Acres
Roof Type: Shingle
Stories: 1.0
Taxes: $2,983
Year Built: 1989
Amenities
Ninguno
Primary Bedroom Main Floor
Lighting
Private Entrance
Sidewalk
Feature Descriptions
Appliances: None
Association Amenities: Clubhouse, Fitness Center, Gated, Golf Course, Pickleball Court(s), Pool, Recreation Facilities, Spa/Hot Tub
Community Features: Buyer Approval Required, Clubhouse, Deed Restrictions, Dog Park, Fitness Center, Gated Community - Guard, Golf Carts OK, Golf, Pool, Restaurant, Sidewalks
Condo Fee: $767/ Monthly
Directions: From I75 SouthTake exit 240A to merge onto FL-674 E/College Ave toward Sun City CenterContinue on FL-674 E/College Ave. Take 33rd St SE and 36th St SE to Locksley St in Sun City Center
Exterior: Block, Stucco
Flood Zone Code: X
Flooring: Other
Foundation: Slab
HOA Y/N: Yes
Home Warranty Y/N: No
Hot Tub: Yes
Listing Terms: Cash
Lot: Corner Lot
Lot Dimensions: 0.05
Number of Pets: 1
Other Equipment: Private Entrance
Ownership: Condominium
Pets Allowed: Dogs OK
Pets Restrictions: All information is deemed accurate. Buyers and their agents are responsible for verifying all details directly with the condominium association.
Pets Size: Small (16-35 Lbs.)
Property Attached Y/N: No
Property Sub-Type: Condominium
Senior Community: Yes
Sewer: Public Sewer
Showing Instructions: Appointment Only, Combination Lock Box
Special Sale Provisions: None
Utilities: Public
Water: Public
Water Access Y/N: No
Zoning: PD
Room Sizes
Living Room: 22x20
Kitchen: 17x9
Primary Bedroom: 16x14
Listed By / Shown By
Listed By
Agency Name: RE/MAX REALTY UNLIMITED
Agency Contact: 813-684-0016
Shown By
Agent Name: Michele Frank
Agent Phone: Cell: (954) 410-3917
Agency Title: Realty 100

Estimate Your Payment
Estimated Payment
$ 487.72 per month $211.43 Principal & Interest $248.58 Property Tax $27.71 Homeowner's InsuranceChange Payment Information



Member Participants (and their affiliated licensees, if applicable) shall indicate on their websites that IDX information is provided exclusively for consumers’ personal non-commercial use, that it may not be used for any purpose other than to identify prospective properties consumers may be interested in purchasing, that the data is deemed reliable but is not guaranteed by MLS GRID, and that the use of the MLS GRID Data may be subject to an end user license agreement prescribed by the Member Participant’s applicable MLS if any and as amended from time to time. MLS GRID may, at its discretion, require use of other disclaimers as necessary to protect Member Participant, and/or their MLS from liability.
Based on information submitted to the MLS GRID. All data is obtained from various sources and may not have been verified by broker or MLS GRID. Supplied Open House Information is subject to change without notice. All information should be independently reviewed and verified for accuracy. Properties may or may not be listed by the office/agent presenting the information.
Privacy Policy / DMCA Notice / ADA Accessibility


This site is hosted, designed and copyright
© 1994 - 2026 by
Delta Media Group, Inc. -- Patent Pending --
2606 Locksley Street , Unit 2606 | MLS# TB8529633
This condo located at 2606 Locksley Street , Unit 2606, Sun City Center, FL 33573 is currently listed for sale with an asking price of $95,000. This property was built in 1989 and has 2 bedrooms and 2 full baths with 1516 sq. ft. Locksley Street , Unit 2606 is located in the LANCASTER III CONDO subdivision. Search LANCASTER III CONDO real estate on mfrank.realty100.com today.