MicheleFrank

BEDS3
BATHS2 full
SQUARE FEET1,445
MLS#TB8524826
STATUSActive
PROPERTY TYPEResidential - Condominium
SUBDIVISIONWINDING WOOD CONDO III
Property Description
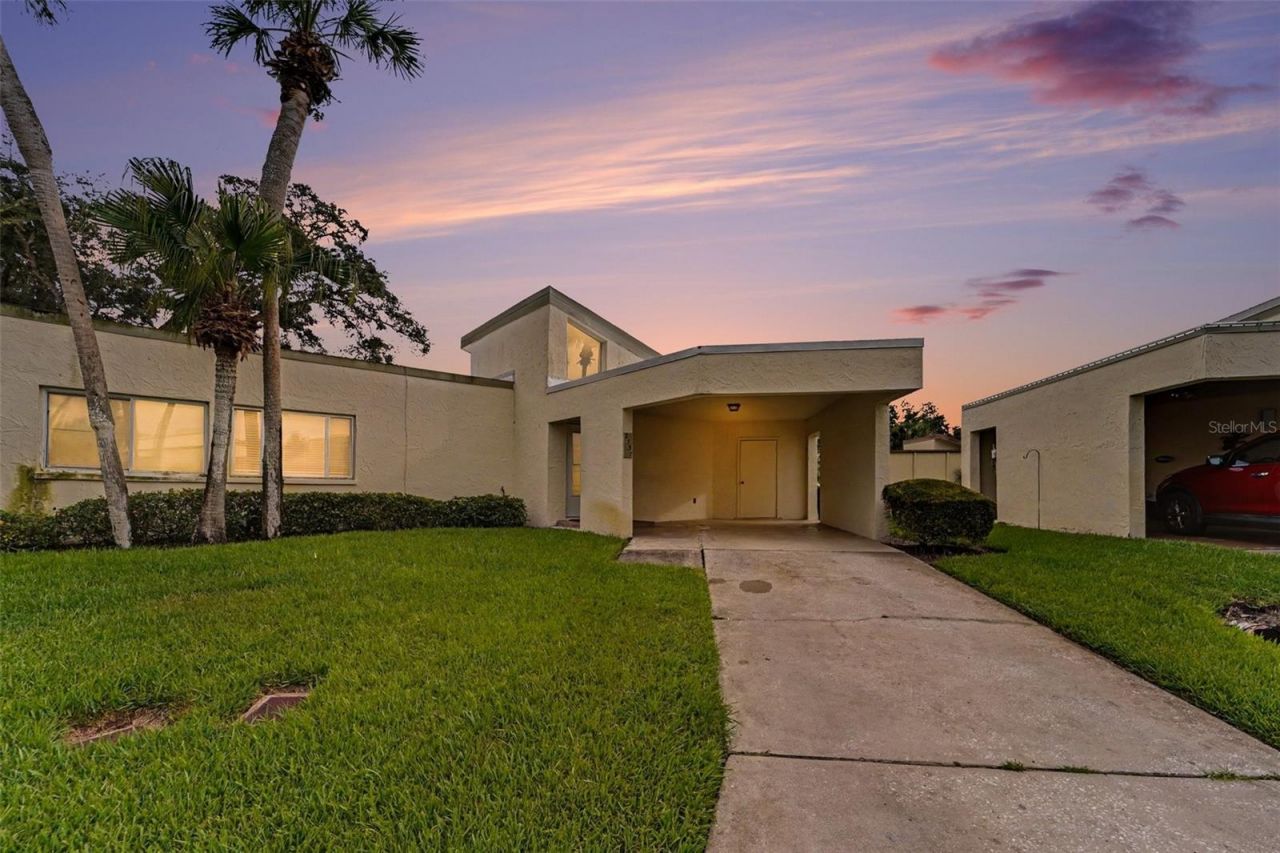
Virtually Staged. Experience refined Florida living in this beautifully updated 3-bedroom, 2-bath residence nestled in the popular Countryside area of Clearwater. Immaculate and move-in ready, this home showcases a tastefully remodeled kitchen featuring rich granite countertops, stainless steel appliances, and an elegant decorative range hood that anchors the space with sophistication. A separate den/office/family room adds an additional 300 heated square feet of flexible living space. New AC and patio roof recoated/sealed in 2024. Custom closet in primary bedroom and luxury vinyl plank flooring installed in 2025. New water heater just this month. Enjoy the ease of maintenance-free living with HOA services that include professional landscaping, exterior painting, roof maintenance, grounds care, and pest control. The heated community pool offers a serene escape, while the quiet cul-de-sac setting provides a rare blend of both privacy and tranquility.Ideally located near world-renowned Gulf beaches, premier shopping and dining, top medical facilities, public schools, cultural attractions and Tampa International Airport, this exceptional home delivers both luxury and convenience in one of Clearwater's most desirable enclaves. Welcome Home!
Property Features
Property Type: Residential - Condominium
Cooling: Central Air
Heating: Central, Electric, Heat Pump
Home Style: Contemporary
Lot Size: 3.57 Acres
Roof Type: Shingle
Stories: 1.0
Taxes: $2,785
Year Built: 1976
Amenities
Built-in Features
Cathedral Ceiling(s)
Ceiling Fans(s)
High Ceilings
Primary Bedroom Main Floor
Stone Counters
Walk-In Closet(s)
Window Treatments
Private Entrance
Rain Gutters
Sidewalk
Storage
Feature Descriptions
Accessibility Features: Central Living Area
Additional Rooms: Family Room
Appliances: Dishwasher, Disposal, Dryer, Electric Water Heater, Microwave, Range, Range Hood, Refrigerator, Washer
Association Amenities: Pool
Community Features: Deed Restrictions, Pool, Sidewalks, Street Lights
Directions: From US Highway 19 & Countryside Blvd: Travel east on Countryside Boulevard. Head south on Winding Wood Drive, then west on Haverhill. The home is located in the cul-de-sac at 2737 Haverhill Court.
Exterior: Block, Concrete
Flood Zone Code: X
Flooring: Luxury Vinyl, Tile, Wood
Foundation: Slab
HOA Fee: 542/ Monthly
HOA Y/N: Yes
Home Warranty Y/N: No
Listing Terms: Cash, Conventional, FHA, VA Loan
Lot: Cul-De-Sac, In County, Landscaped, Near Public Transit, Paved
Number of Pets: 1
Other Equipment: Irrigation Equipment, Private Entrance
Ownership: Fee Simple
Parking: Covered
Parking Notes: Covered
Pets Allowed: Cats OK, Dogs OK, Number Limit, Size Limit, Yes
Pets Restrictions: Cats OK. Dogs OK. Number Limit. Buyer to verify pet restrictions with management company. 813.968.5665
Pets Size: Large (61-100 Lbs.)
Pool: In Ground
Property Attached Y/N: No
Property Sub-Type: Condominium
Sewer: Public Sewer
Showing Instructions: Supra Lock Box, Appointment Only, Call Listing Agent
Special Sale Provisions: None
Utilities: BB/HS Internet Available, Cable Available, Electricity Available, Electricity Connected, Water Available
Water: Public
Water Access Y/N: No
Windows: Blinds
Room Sizes
Primary Bedroom: 11.3x14.6
Primary Bathroom: 9.2x4.11
Bathroom 1: 9.2x4.11
Bedroom 2: 10x10.6
Bedroom 1: 12.7x10.6
Kitchen: 18.5x10.5
Dining Room: 19x11
Local Schools
High School: Countryside High-PN
Middle School: Safety Harbor Middle-PN
Elementary School: Leila G Davis Elementary-PN
Listed By / Shown By
Listed By
Agency Name: CENTURY 21 INTEGRA
Agency Contact: 727-784-6040
Shown By
Agent Name: Michele Frank
Agent Phone: Cell: (954) 410-3917
Agency Title: Realty 100

Estimate Your Payment
Estimated Payment
$ 914.82 per month $603.63 Principal & Interest $232.08 Property Tax $79.11 Homeowner's InsuranceChange Payment Information



Member Participants (and their affiliated licensees, if applicable) shall indicate on their websites that IDX information is provided exclusively for consumers’ personal non-commercial use, that it may not be used for any purpose other than to identify prospective properties consumers may be interested in purchasing, that the data is deemed reliable but is not guaranteed by MLS GRID, and that the use of the MLS GRID Data may be subject to an end user license agreement prescribed by the Member Participant’s applicable MLS if any and as amended from time to time. MLS GRID may, at its discretion, require use of other disclaimers as necessary to protect Member Participant, and/or their MLS from liability.
Based on information submitted to the MLS GRID. All data is obtained from various sources and may not have been verified by broker or MLS GRID. Supplied Open House Information is subject to change without notice. All information should be independently reviewed and verified for accuracy. Properties may or may not be listed by the office/agent presenting the information.
Privacy Policy / DMCA Notice / ADA Accessibility


This site is hosted, designed and copyright
© 1994 - 2026 by
Delta Media Group, Inc. -- Patent Pending --
2737 Haverhill Court | MLS# TB8524826
This condo located at 2737 Haverhill Court , Clearwater, FL 33761 is currently listed for sale with an asking price of $271,225. This property was built in 1976 and has 3 bedrooms and 2 full baths with 1445 sq. ft. Haverhill Court is located in the WINDING WOOD CONDO III subdivision. Search WINDING WOOD CONDO III real estate on mfrank.realty100.com today.