MicheleFrank

BEDS5
BATHS4 full
SQUARE FEET4,343
MLS#O6408862
STATUSPending
PROPERTY TYPEResidential - Single Family
SUBDIVISIONLAKE PICKET WOODS 5 ACRE DEV
Property Description
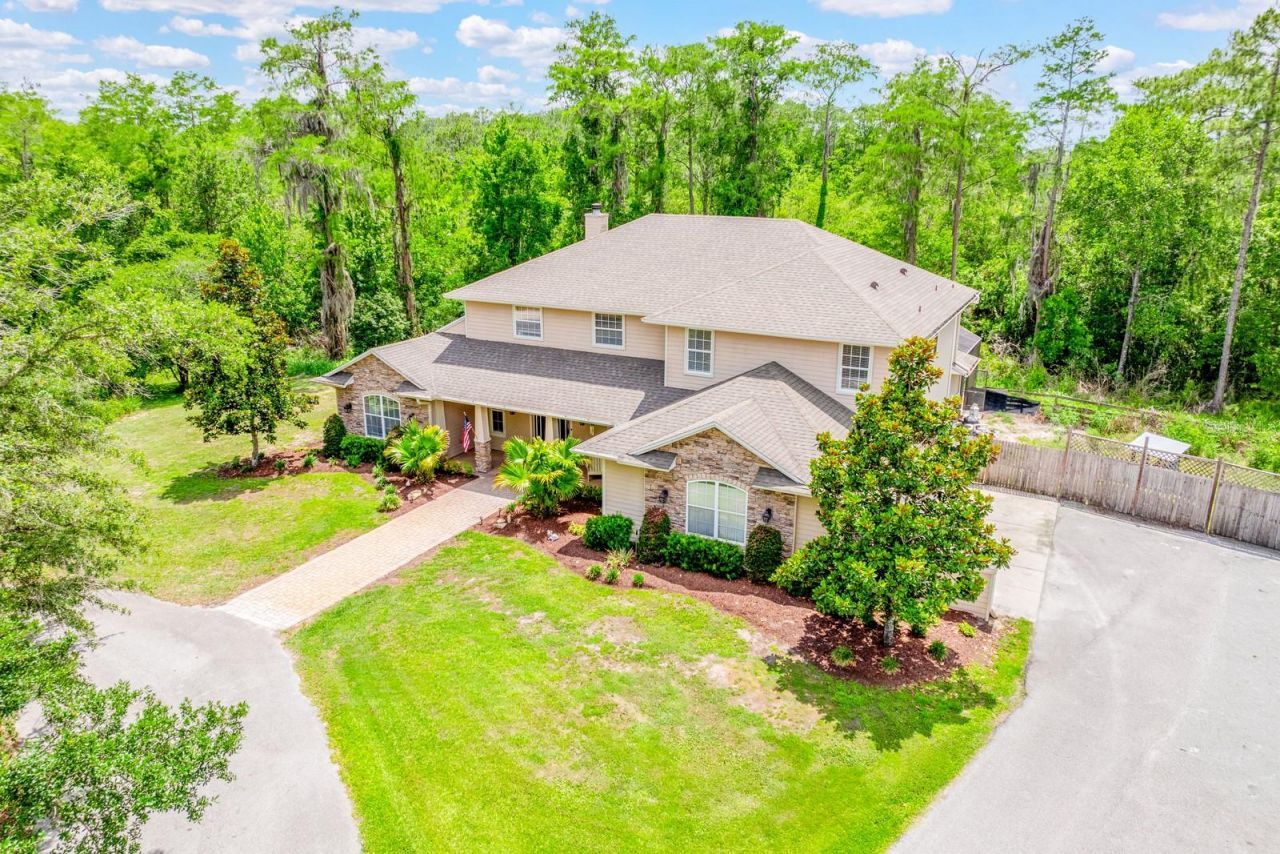
Under contract-accepting backup offers. Welcome to your personal paradise of 5 PRIVATE, WOODED ACRES inside the GATED COMMUNITY of Lake Pickett Woods! This beautifully UPDATED POOL HOME delivers the space, privacy and lifestyle you have been searching for in Chuluota and Oviedo. Recent improvements include FRESH INTERIOR AND EXTERIOR PAINT, Snowbound interior walls with crisp white trim, doors and baseboards, STAINED STAIR RAILINGS, completed drywall and flooring repairs, recaulked tubs, showers and sinks, regrouted shower floors, and refreshed doors and sliding glass door components. The exterior, chimney, pool deck, pool cage, walkways and porches were professionally pressure washed. The PAVER POOL DECK was also cleaned and sealed, vegetation around the pool enclosure was cleared, and a pool screen panel was replaced. Additional updates include a NEW UPSTAIRS A/C UNIT in 2024, WATER SOFTENER in 2024, NEWER ROOF in 2021, septic service completed two years ago, and double pane windows for added energy efficiency. Thoughtfully designed with elevated finishes and room for everyone to spread out, this 5 bedroom, 4 bath home also features a dedicated OFFICE and an ENCLOSED BONUS LOFT suited for a sixth bedroom, media room, movie room or flexible living space. The interior delivers soaring ceilings, abundant natural light and open living areas creating an inviting atmosphere from the moment you enter. The spacious living room is anchored by a stacked stone WOOD BURNING FIREPLACE and a dramatic WALL OF SLIDING GLASS DOORS opening to your private LANAI and SCREENED POOL AND SPA for effortless indoor and outdoor Florida living. The timeless kitchen serves as the heart of the home with rich solid wood cabinetry, tiled backsplash, UPGRADED STAINLESS STEEL APPLIANCES, built in DOUBLE OVENS, an oversized ISLAND with bar seating, pendant and recessed lighting, and easy flow into both the casual dining area and versatile formal dining space with French door access to the paver deck and pool area. TILE AND LUXURY VINYL PLANK flooring extend throughout the main living spaces, office and primary suite, while the guest bedrooms feature comfortable carpeting. The OVERSIZED MAIN FLOOR PRIMARY SUITE offers a peaceful retreat with direct lanai and pool access, a huge WALK IN CLOSET, ELECTRIC FIREPLACE and a well appointed en suite bath. Upstairs, two of the three secondary bedrooms enjoy en suite bath access, while an additional main floor bedroom provides ideal accommodations for guests or multigenerational living. Lake Pickett Woods is known for its serene setting, five acre homesites and PRIVATE LAKE ACCESS nearby, offering opportunities for boating, fishing and the Central Florida lake lifestyle. Enjoy peaceful acreage living surrounded by nature while staying close to TOP RATED SCHOOLS, Oviedo, Waterford Lakes, shopping, dining and major roadways. Live the lake life you have always wanted in Lake Pickett Woods. Call today to schedule your private tour and fall in love with your new HOME SWEET HOME!
Property Features
Property Type: Residential - Single Family
Cooling: Central Air
Garage: 3 car attached
Heating: Central, Electric
Lot Size: 5.01 Acres
Roof Type: Shingle
Stories: 2.0
Taxes: $6,452
Year Built: 2006
Amenities
Built-in Features
Ceiling Fans(s)
Eat-in Kitchen
High Ceilings
Kitchen/Family Room Combo
Open Floorplan
Primary Bedroom Main Floor
Solid Surface Counters
Solid Wood Cabinets
Split Bedroom
Thermostat
Tray Ceiling(s)
Walk-In Closet(s)
Window Treatments
Lighting
Private Mailbox
Rain Gutters
Shade Shutter(s)
Sliding Doors
Feature Descriptions
Additional Rooms: Den/Library/Office, Loft
Appliances: Built-In Oven, Cooktop, Dishwasher, Disposal, Microwave, Refrigerator, Water Softener
Association Amenities: Gated
Body of Water: LAKE PICKETT
Community Features: Deed Restrictions, Gated Community - No Guard, Golf Carts OK, Horses Allowed
Days on Site: 87
Directions: From Chuluota Rd/County Rd 419 N, turn right onto Crooked Oak Rd, turn right onto Lake Pickett Pl. Home will be on the right.
Exterior: Block, Stone, Stucco
Fireplace: Electric, Living Room, Primary Bedroom, Wood Burning
Fireplace Y/N: Yes
Flood Zone Code: X & AE
Flooring: Carpet, Luxury Vinyl, Tile
Foundation: Slab
Garage Dimensions: 34x23
HOA Fee: 1600/ Annually
HOA Y/N: Yes
Home Warranty Y/N: No
Listing Terms: Cash, Conventional, FHA, VA Loan
Lot: Landscaped, Oversized Lot, Zoned for Horses
Lot Dimensions: 5.01
Number of Septics: 1
Number of Wells: 1
Other Equipment: Irrigation Equipment
Ownership: Fee Simple
Parking: Driveway, Garage Faces Side, Oversized
Parking Notes: Driveway, Garage Faces Side, Oversized
Patio/Porch: Covered, Enclosed, Front Porch, Patio, Rear Porch, Screened
Pets Allowed: Yes
Pets Restrictions: Buyer to verify pet restrictions with HOA and/or city/county
Pool: In Ground, Screen Enclosure
Property Attached Y/N: No
Property Sub-Type: Single Family Residence
Security: Security System, Smoke Detector(s)
Sewer: Septic Tank
Showing Instructions: Sentri Lock Box, Appointment Only, Call Listing Agent 2,ShowingTime
Spa: In Ground
Special Sale Provisions: None
Special View Info: Water
Swimming Pool: Yes
Utilities: BB/HS Internet Available, Cable Available, Electricity Connected, Sprinkler Well
Vegetation: Mature Landscaping, Trees/Landscaped, Wooded
Water: Well
Water Access: Lake
Water Access Y/N: Yes
Waterfront Features: Skiing Allowed
Windows: Blinds, Double Pane Windows, Drapes, Rods
Zoning: A-5
Room Sizes
Kitchen: 15x12
Dinette: 11x17
Dining Room: 16x18
Living Room: 30x28
Loft: 23x14
Office: 14x13
Primary Bedroom: 19x22
Primary Bathroom: 13x11
Bedroom 2: 16x21
Bedroom 3: 18x12
Bedroom 4: 16x13
Bedroom 5: 16x10
Laundry: 7x12
Balcony/Porch/Lanai: 8x30
Local Schools
High School: Hagerty High
Middle School: Chiles Middle
Elementary School: Walker Elementary
Listed By / Shown By
Listed By
Agency Name: WEMERT GROUP REALTY LLC
Agency Contact: 407-214-3967
Shown By
Agent Name: Michele Frank
Agent Phone: Cell: (954) 410-3917
Agency Title: Realty 100

Estimate Your Payment
Estimated Payment
$ 3,306.62 per month $2,448.12 Principal & Interest $537.67 Property Tax $320.83 Homeowner's InsuranceChange Payment Information



Member Participants (and their affiliated licensees, if applicable) shall indicate on their websites that IDX information is provided exclusively for consumers’ personal non-commercial use, that it may not be used for any purpose other than to identify prospective properties consumers may be interested in purchasing, that the data is deemed reliable but is not guaranteed by MLS GRID, and that the use of the MLS GRID Data may be subject to an end user license agreement prescribed by the Member Participant’s applicable MLS if any and as amended from time to time. MLS GRID may, at its discretion, require use of other disclaimers as necessary to protect Member Participant, and/or their MLS from liability.
Based on information submitted to the MLS GRID. All data is obtained from various sources and may not have been verified by broker or MLS GRID. Supplied Open House Information is subject to change without notice. All information should be independently reviewed and verified for accuracy. Properties may or may not be listed by the office/agent presenting the information.
Privacy Policy / DMCA Notice / ADA Accessibility


This site is hosted, designed and copyright
© 1994 - 2026 by
Delta Media Group, Inc. -- Patent Pending --
2756 Lake Pickett Place | MLS# O6408862
This single family home located at 2756 Lake Pickett Place, Chuluota, FL 32766 is currently listed for sale with an asking price of $1,100,000. This property was built in 2006 and has 5 bedrooms and 4 full baths with 4343 sq. ft. Lake Pickett Place is located in the LAKE PICKET WOODS 5 ACRE DEV subdivision. Search LAKE PICKET WOODS 5 ACRE DEV real estate on mfrank.realty100.com today.