MicheleFrank

BEDS5
BATHS5 full 1 partial
SQUARE FEET5,223
MLS#B26071417
STATUSActive
PROPERTY TYPEResidential - Single Family
SUBDIVISIONOLYMPIA 2
Property Description
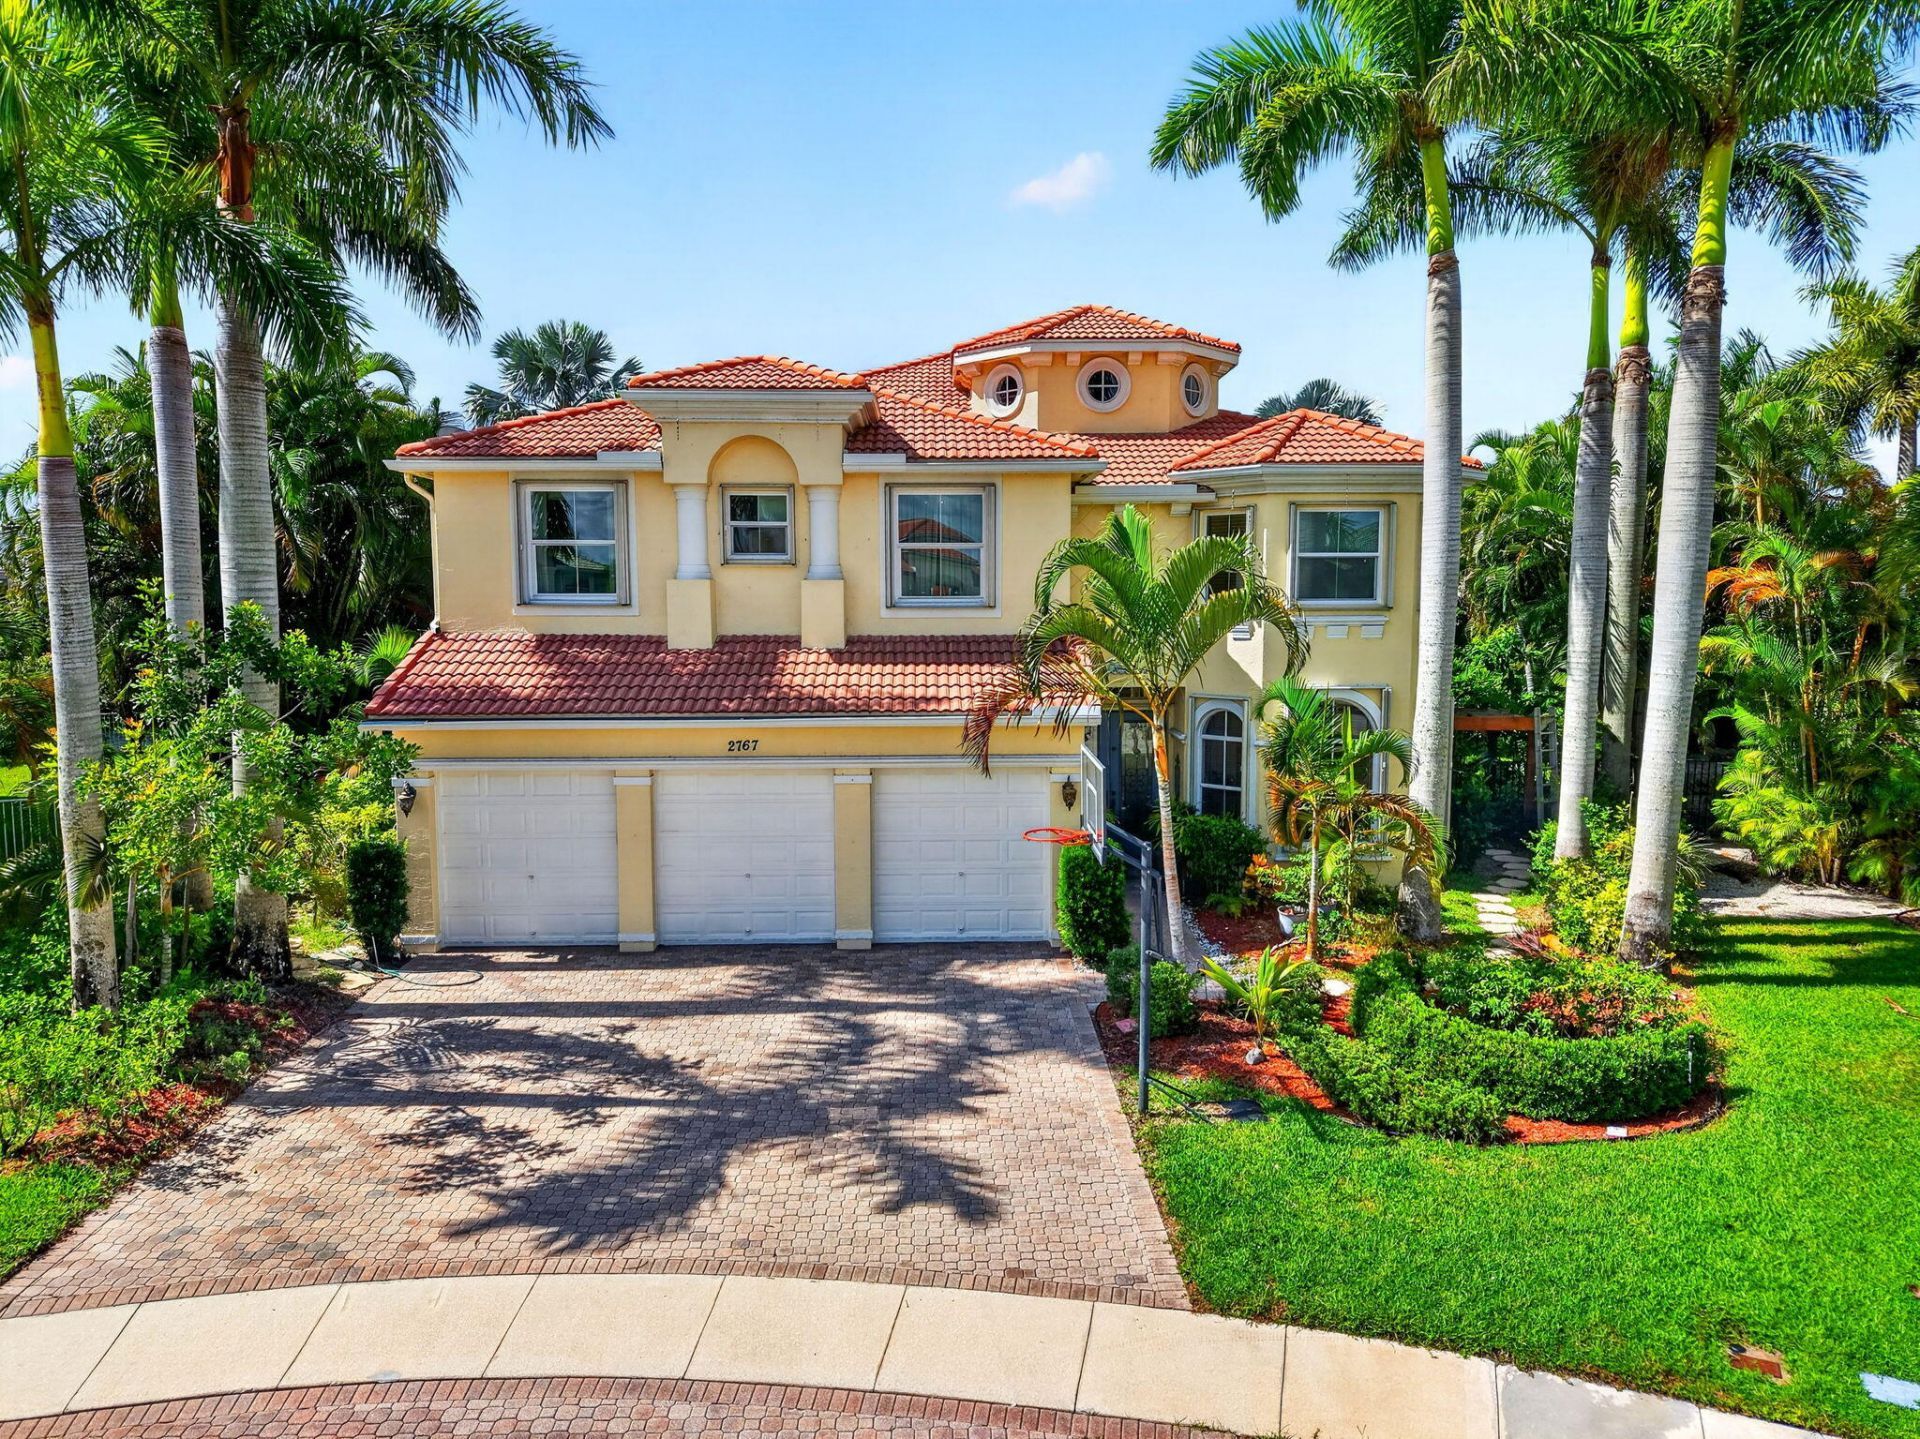
This stunning home is ideally situated on an oversized cul de sac lot with beautiful lake views, offering luxury, functionality, and exceptional design throughout. Featuring 5 bedrooms and 5.5 bathrooms, this expansive residence is perfect for living, entertaining, and relaxing. The gourmet kitchen includes double wall ovens, a Sub Zero refrigerator, and a spacious walk in pantry, with an inviting dining area for effortless meals. The luxurious primary suite offers a custom walk in closet and an elegant ensuite with a separate shower and soaking tub. Enjoy year round outdoor living with a heated pool and spa, electric retractable awning, and serene lake views. Recent upgrades include impact windows, new A/C and water heater (2025), and RainSoft water system. Accordion shutters also to provide additional protection. Olympia offers a state of the art clubhouse, tennis courts, resort style pool, fitness center, and numerous amenities. Top rated schools, close to PBI Airport, world class equestrian venues, golf, beaches, shopping, and the best of the Palm Beach lifestyle.
Property Features
Property Type: Residential - Single Family
Cooling: Central Air, Ceiling Fan(s), Electric
Fenced: Yes
Garage: 3 car attached
Heating: Central, Electric
Home Style: Mediterranean
Lot Size: 0.25 Acres
Roof Type: Concrete, Spanish Tile, Tile
Stories: 2.0
Taxes: $11,400
Year Built: 2004
Amenities
Built-in Features
Cathedral Ceiling(s)
Entrance Foyer
High Ceilings
Kitchen Island
Pantry
Walk-In Closet(s)
Bedroom Layout - Split
Closet Cabinetry
Custom Mirrors
Roman Tub
Cabana Bath
Storage
Awning(s)
Garden
Custom Lighting
Balcony
Feature Descriptions
Appliances: Electric Water Heater, Water Softener Owned, Dryer, Disposal, Dishwasher, Electric Range, Microwave, Oven, Refrigerator, Water Heater, Water Softener, Washer, Freezer
Association: GRS Management
Association Amenities: Basketball Court, Cabana, Clubhouse, Fitness Center, Game Room, Jogging Path, Management, Other, Picnic Area, Playground, Parking, Pool, Spa/Hot Tub, Tennis Court(s), Manager On Site, Community Room, Heated Pool, Lobby, Maintained Community, Pickleball Court(s), Sidewalks, Street Lights, Gated, Security, Recreation Facilities
Association Fee Includes: Security, Common Areas
Balcony: Balcony - Covered
Days on Site: 1
Door Features: French Doors
Exterior: Stucco, CBS
Fencing: Fenced, Full
Fireplace: Decorative
Flooring: Carpet, Laminate, Tile
Furnished: Negotiable
Guest House Y/N: No
HOA Fee: $230/ Quarterly
Hot Tub: Yes
Laundry: Inside, Laundry Room, Sink, In Unit, Upper Level
Lot: Cul-De-Sac, Landscaped
Lot: Cul-De-Sac, Landscaped
Other Equipment: Intercom
Parcel#: 73424417020013930
Parking: Covered, Driveway, Garage Door Opener, Garage, Attached Garage, Attached
Parking Notes: Covered, Driveway, Garage Door Opener, Garage, Attache
Patio/Porch: Patio - Open, Porch - Open, Patio, Porch, Terrace
Pets Allowed: Yes, Cats OK, Dogs OK, Number Limit
Pool: Gunite, Heated, In Ground, Pool/Spa Combo, Private
Restrictions: Buyer Approval Required, See Remarks, Lease Restrictions
Security: Gated with Guard, Smoke Detector(s)
Sewer: Public Sewer
Spa: Heated, In Ground
Spa: Yes
Special View Info: Water, Lake
Sprinkler: Auto Sprinkler, Zoned Sprinkler
SQFT Living: 4112
Structure Type: House
Swimming Pool: Yes
Total Rooms: 15
Utilities: Cable Available, Electricity Available, Sewer Available, Underground Utilities, Water Available
Utilities: Cable Available, Electricity Available, Sewer Available, Underground Utilities, Water Available
Water: Public
Waterfront Features: Lake Front
Windows: Blinds, Bay Window(s), Drapes, Storm Window(s)
Local Schools
High School: Palm Beach Central
Middle School: Emerald Cove
Elementary School: Equestrian Trails
Listed By / Shown By
Listed By
Agency Name: Partnership Realty Inc.
Agency Phone: 561-355-0270
Shown By
Agent Name: Michele Frank
Agent Phone: Cell: (954) 410-3917
Agency Title: Realty 100

Estimate Your Payment
Estimated Payment
$ 3,945.51 per month $2,648.42 Principal & Interest $950.00 Property Tax $347.08 Homeowner's InsuranceChange Payment Information


Privacy Policy / DMCA Notice / ADA Accessibility


This site is hosted, designed and copyright
© 1994 - 2026 by
Delta Media Group, Inc. -- Patent Pending --
2767 Danforth Terrace | MLS# B26071417
This single family home located at 2767 Danforth Terrace, Wellington, FL 33414 is currently listed for sale with an asking price of $1,190,000. This property was built in 2004 and has 5 bedrooms and 5 full and 1 partial baths with 5223 sq. ft. Danforth Terrace is located in the OLYMPIA 2 subdivision. Search OLYMPIA 2 real estate on mfrank.realty100.com today.