MicheleFrank

BEDS3
BATHS2 full
SQUARE FEET1,164
MLS#O6409940
STATUSActive
PROPERTY TYPEResidential - Single Family
SUBDIVISIONALOHA GARDENS
Property Description
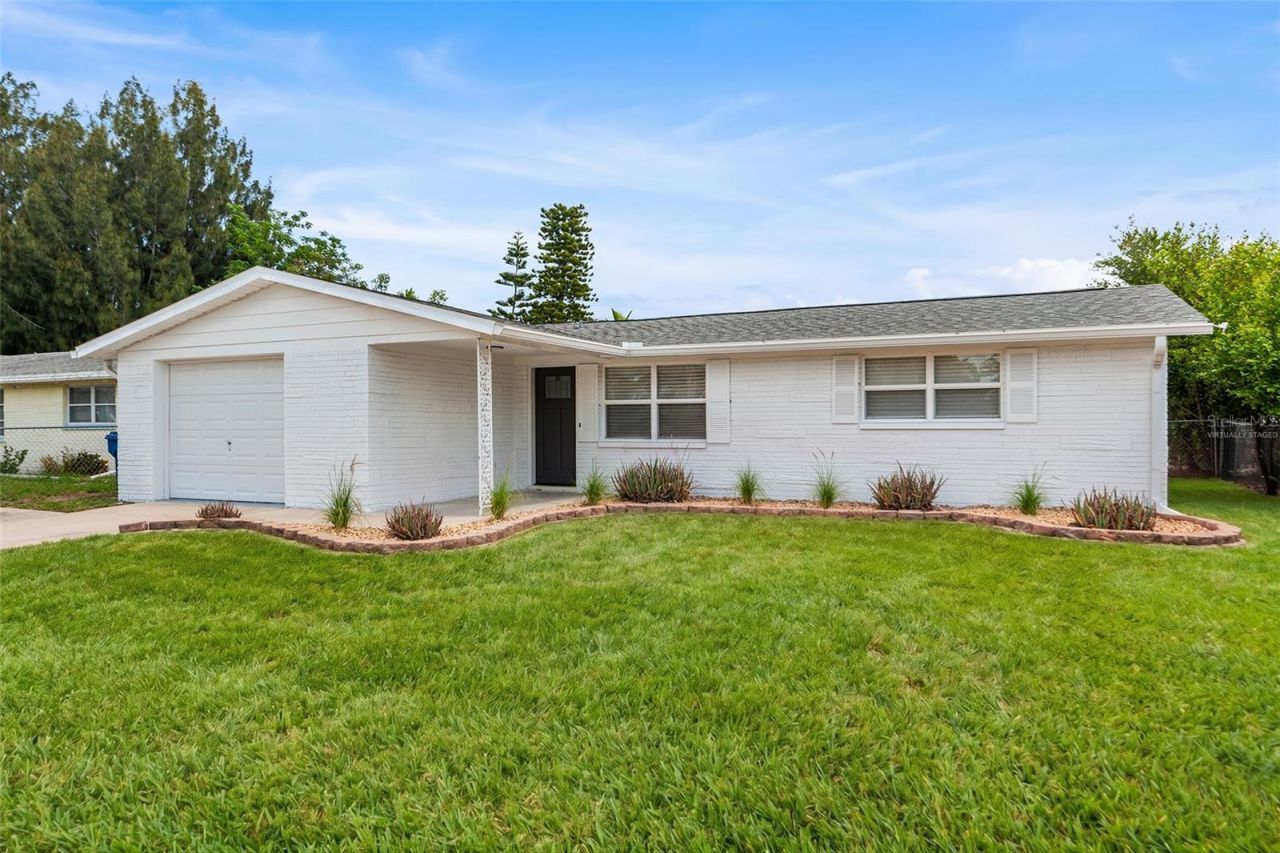
One or more photo(s) has been virtually staged. This solid concrete block ranch home offers three bedrooms, two bathrooms, and a one-car garage, all situated just minutes from US Highway 19 and a short drive to the charm of downtown Tarpon Springs and the world-famous Sponge Docks. The freshly painted white exterior with updated landscaping beds and a bold black front door delivers immediate curb appeal, and the foyer entry sets the tone with clean lines, tile flooring, and a set of glass French doors leading directly into a versatile flex room perfectly suited as a home office, den, or third bedroom. The oversized dining room connects to the main living areas with an open pass-through and offers generous space for large-scale entertaining. The kitchen is well-equipped with solid wood cabinetry extending to the ceiling, dark laminate countertops, a tile backsplash, and a full stainless steel appliance package including a side-by-side refrigerator with ice and water, electric range with built-in microwave, and dishwasher. The expansive living room is a standout feature of the home, boasting a distinctive painted wood plank ceiling and a wall of sliding glass doors that fill the space with natural light and provide direct access to the rear patio and fenced yard. The attached garage is exceptionally deep at over 23 feet, features a utility sink, an automatic opener, laundry hookups. It's ideal for a workshop, hobby space, or future conversion. A full fence encloses the rear yard and a concrete patio provides the foundation for outdoor living. With easy access to US-19 for commuting throughout Pasco and Pinellas counties, proximity to the beaches of the Gulf Coast, and just a quick trip to the waterfront dining and cultural attractions of Tarpon Springs, this home offers a practical and well-located lifestyle at an exceptional value.
Property Features
Property Type: Residential - Single Family
Cooling: Central Air, Wall/Window Unit(s)
Fenced: Yes
Garage: 1 car attached
Heating: Electric
Lot Size: 0.14 Acres
Roof Type: Shingle
Stories: 1.0
Taxes: $2,468
Year Built: 1970
Amenities
Solid Surface Counters
Solid Wood Cabinets
Thermostat
Lighting
Private Mailbox
Feature Descriptions
Appliances: Dishwasher, Microwave, Range, Refrigerator
Directions: North or South on US HWY 19 |West on Sunray Dr | West on Bigelow Dr
Exterior: Block, Stucco
Fencing: Chain Link, Fenced
Flood Zone Code: X500
Flooring: Carpet, Ceramic Tile
Foundation: Slab
Home Warranty Y/N: No
Listing Terms: Cash, Conventional, FHA, VA Loan
Lot Dimensions: 0.14
Ownership: Fee Simple
Parking: Driveway, Off Street
Parking Notes: Driveway, Off Street
Pets Allowed: Yes
Pets Restrictions: ANY AND ALL PET RESTRICTIONS MUST BE INDEPENDENTLY VERIFIED BY THE BUYER AND OR BUYER'S AGENT DURING THE DUE DILIGENCE PERIOD.
Property Attached Y/N: No
Property Sub-Type: Single Family Residence
Sewer: Public Sewer
Showing Instructions: ShowingTime
Special Sale Provisions: None
Utilities: Cable Available, Electricity Connected, Sewer Connected, Water Connected
Water: Public
Water Access Y/N: No
Windows: Blinds
Zoning: R4
Room Sizes
Foyer: 7x11
Bedroom 1: 8x11
Dining Room: 17x11
Kitchen: 12x11
Living Room: 13x12
Bedroom 2: 10x11
Bathroom 1: 4x6
Primary Bedroom: 15x11
Bathroom 2: 5x8
Local Schools
High School: Anclote High-PO
Middle School: Paul R. Smith Middle-PO
Elementary School: Gulf Trace Elementary
Listed By / Shown By
Listed By
Agency Name: BIRCH HAVEN REAL ESTATE, LLC
Agency Contact: 813-444-4995
Shown By
Agent Name: Michele Frank
Agent Phone: Cell: (954) 410-3917
Agency Title: Realty 100

Estimate Your Payment
Estimated Payment
$ 784.38 per month $511.66 Principal & Interest $205.67 Property Tax $67.05 Homeowner's InsuranceChange Payment Information



Member Participants (and their affiliated licensees, if applicable) shall indicate on their websites that IDX information is provided exclusively for consumers’ personal non-commercial use, that it may not be used for any purpose other than to identify prospective properties consumers may be interested in purchasing, that the data is deemed reliable but is not guaranteed by MLS GRID, and that the use of the MLS GRID Data may be subject to an end user license agreement prescribed by the Member Participant’s applicable MLS if any and as amended from time to time. MLS GRID may, at its discretion, require use of other disclaimers as necessary to protect Member Participant, and/or their MLS from liability.
Based on information submitted to the MLS GRID. All data is obtained from various sources and may not have been verified by broker or MLS GRID. Supplied Open House Information is subject to change without notice. All information should be independently reviewed and verified for accuracy. Properties may or may not be listed by the office/agent presenting the information.
Privacy Policy / DMCA Notice / ADA Accessibility


This site is hosted, designed and copyright
© 1994 - 2026 by
Delta Media Group, Inc. -- Patent Pending --
3521 Bigelow Drive | MLS# O6409940
This single family home located at 3521 Bigelow Drive, Holiday, FL 34691 is currently listed for sale with an asking price of $229,900. This property was built in 1970 and has 3 bedrooms and 2 full baths with 1164 sq. ft. Bigelow Drive is located in the ALOHA GARDENS subdivision. Search ALOHA GARDENS real estate on mfrank.realty100.com today.