MicheleFrank

BEDS2
BATHS2 full
SQUARE FEET1,110
MLS#TB8512738
STATUSActive
PROPERTY TYPEResidential - Single Family
SUBDIVISIONGREENBROOK ESTATES
Property Description
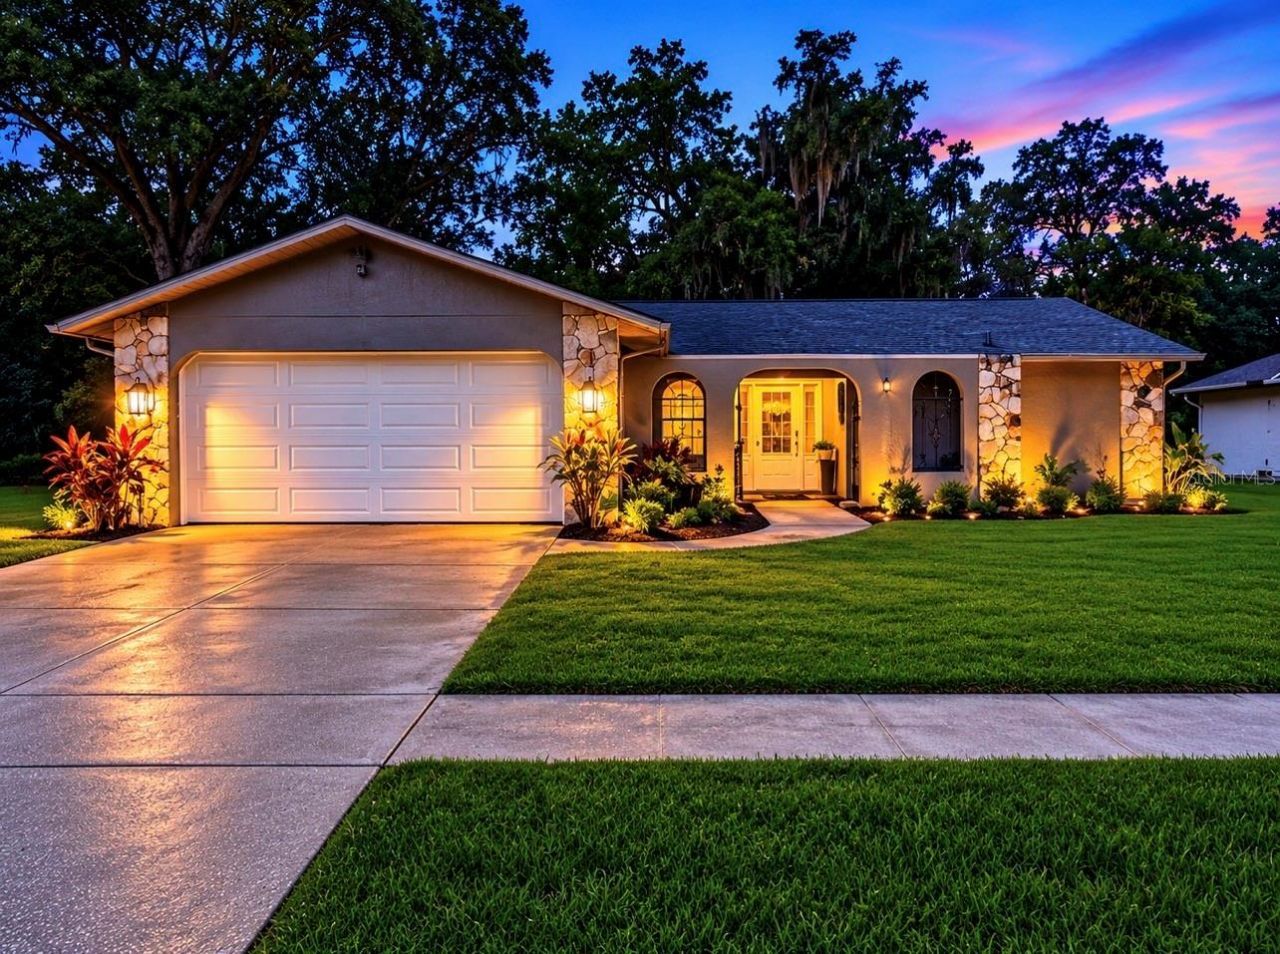
Welcome to this beautifully updated two-bedroom, two-bathroom home nestled in a serene cul-de-sac within the highly sought-after Greenbrook Estates subdivision in New Port Richey. Upon entering, you'll be greeted by an inviting open floor plan featuring a stunning tile fireplace that creates a warm and cozy atmosphere. The spacious family gathering room seamlessly connects to a screened-in patio, perfect for enjoying the outdoors.The kitchen is a chef's dream, showcasing rich wood cabinets with convenient roll-out shelving, top-of-the-line stainless steel appliances, elegant granite countertops, and a charming coffee bar for your morning routine. This home boasts a thoughtful split bedroom layout, highlighted by a generous master en-suite bedroom complete with a walk-in closet and a luxurious master bath. The second bedroom is also spacious, equipped with closet organizers, and is conveniently located just across the hall from a full bath.Enjoy the tranquility of this stunningly updated home, situated on a quiet lot with no rear neighbors, providing privacy and peace.FEATURES: Air Conditioner 9/2024; Roof 5/2019; Skylights 5/2019; New Front Door 2024; All Interior Doors 2024;Baseboards 2024; Light Fixtures/Fan; Updated Tile; Faux Wood Blinds; Popcorn Ceiling Removal; New Door Handles. Master Bathroom: New HVAC; new glass door, glass block, new tile throughout, mirror, lighting and vanity, shelves, and new toilet. Guest Bathroom: New HVAC; new glass block, new tile throughout, mirror, lighting, toilet and deep soaking tub. Guest Bedroom: leveled floor and closet system. Living Room: Addition of Fireplace Entertainment System, built in cabinets, mantel made from historical railroad ties, knocked out wall to create open concept, recessed lighting and open face shelving. Kitchen: New top of the line appliances, custom wood cabinets, range hood, granite countertops, new garbage disposal, sink and faucet, Racking Pantry System and custom garbage drawer. Patio: New tile flooring 5/2026. Outdoor additions: Front entry way tile, new lush landscaping, New garage door 5/2026, exterior light fixtures and newly painted exterior.House is Maintained with; Yearly Termite Prevention- 2/2026; Yearly Outdoor Pest Control- 3/2026; Monthly Grass/Landscape Spraying (keepers of the green)Greenbrook Estate Community offers a one entrance, one exit subdivision with a quiet, private community pool and a clubhouse that can accomodate 100+ guests for events and parties.
Property Features
Property Type: Residential - Single Family
Cooling: Central Air
Garage: 2 car attached
Heating: Central
Lot Size: 0.17 Acres
Roof Type: Shingle
Stories: 1.0
Taxes: $1,447
Year Built: 1985
Amenities
Ceiling Fans(s)
Eat-in Kitchen
Kitchen/Family Room Combo
Open Floorplan
Solid Surface Counters
Solid Wood Cabinets
Split Bedroom
Vaulted Ceiling(s)
Walk-In Closet(s)
Courtyard
Lighting
Sidewalk
Sliding Doors
Feature Descriptions
Appliances: Dishwasher, Dryer, Microwave, Range, Range Hood, Refrigerator, Washer
Association Amenities: Pool
Community Features: Clubhouse, Pool
Days on Site: 1
Directions: OLD ROUTE 54 TO GREENBROOK ESTATES ENTRANCE TO THORNBUSH TO ADDRESS
Exterior: Block
Fireplace: Electric, Family Room
Fireplace Y/N: Yes
Flood Zone Code: AE
Flooring: Tile
Foundation: Slab
HOA Fee: 399/ Annually
HOA Y/N: Yes
Home Warranty Y/N: No
Listing Terms: Cash, Conventional, FHA, VA Loan
Lot: Cul-De-Sac
Lot Dimensions: 0.17
Ownership: Fee Simple
Pets Allowed: Cats OK, Dogs OK
Pets Restrictions: VERIFY WITH HOA
Property Attached Y/N: No
Property Sub-Type: Single Family Residence
Security: Smoke Detector(s)
Sewer: Public Sewer
Showing Instructions: ShowingTime
Special Sale Provisions: None
Utilities: Public
Water: Public
Water Access Y/N: No
Windows: Blinds
Zoning: R3
Local Schools
High School: J.W. Mitchell High-PO
Middle School: Seven Springs Middle-PO
Listed By / Shown By
Listed By
Agency Name: FUTURE HOME REALTY INC
Agency Contact: 813-855-4982
Shown By
Agent Name: Michele Frank
Agent Phone: Cell: (954) 410-3917
Agency Title: Realty 100

Estimate Your Payment
Estimated Payment
$ 950.01 per month $733.32 Principal & Interest $120.58 Property Tax $96.10 Homeowner's InsuranceChange Payment Information



Member Participants (and their affiliated licensees, if applicable) shall indicate on their websites that IDX information is provided exclusively for consumers’ personal non-commercial use, that it may not be used for any purpose other than to identify prospective properties consumers may be interested in purchasing, that the data is deemed reliable but is not guaranteed by MLS GRID, and that the use of the MLS GRID Data may be subject to an end user license agreement prescribed by the Member Participant’s applicable MLS if any and as amended from time to time. MLS GRID may, at its discretion, require use of other disclaimers as necessary to protect Member Participant, and/or their MLS from liability.
Based on information submitted to the MLS GRID. All data is obtained from various sources and may not have been verified by broker or MLS GRID. Supplied Open House Information is subject to change without notice. All information should be independently reviewed and verified for accuracy. Properties may or may not be listed by the office/agent presenting the information.
Privacy Policy / DMCA Notice / ADA Accessibility


This site is hosted, designed and copyright
© 1994 - 2026 by
Delta Media Group, Inc. -- Patent Pending --
3745 Thornbush Lane | MLS# TB8512738
This single family home located at 3745 Thornbush Lane , New Port Richey, FL 34655 is currently listed for sale with an asking price of $329,500. This property was built in 1985 and has 2 bedrooms and 2 full baths with 1110 sq. ft. Thornbush Lane is located in the GREENBROOK ESTATES subdivision. Search GREENBROOK ESTATES real estate on mfrank.realty100.com today.