MicheleFrank

BEDS2
BATHS3 full
SQUARE FEET2,004
MLS#B26032750
STATUSActive
PROPERTY TYPEResidential - Single Family
SUBDIVISIONHobart Landing
Property Description
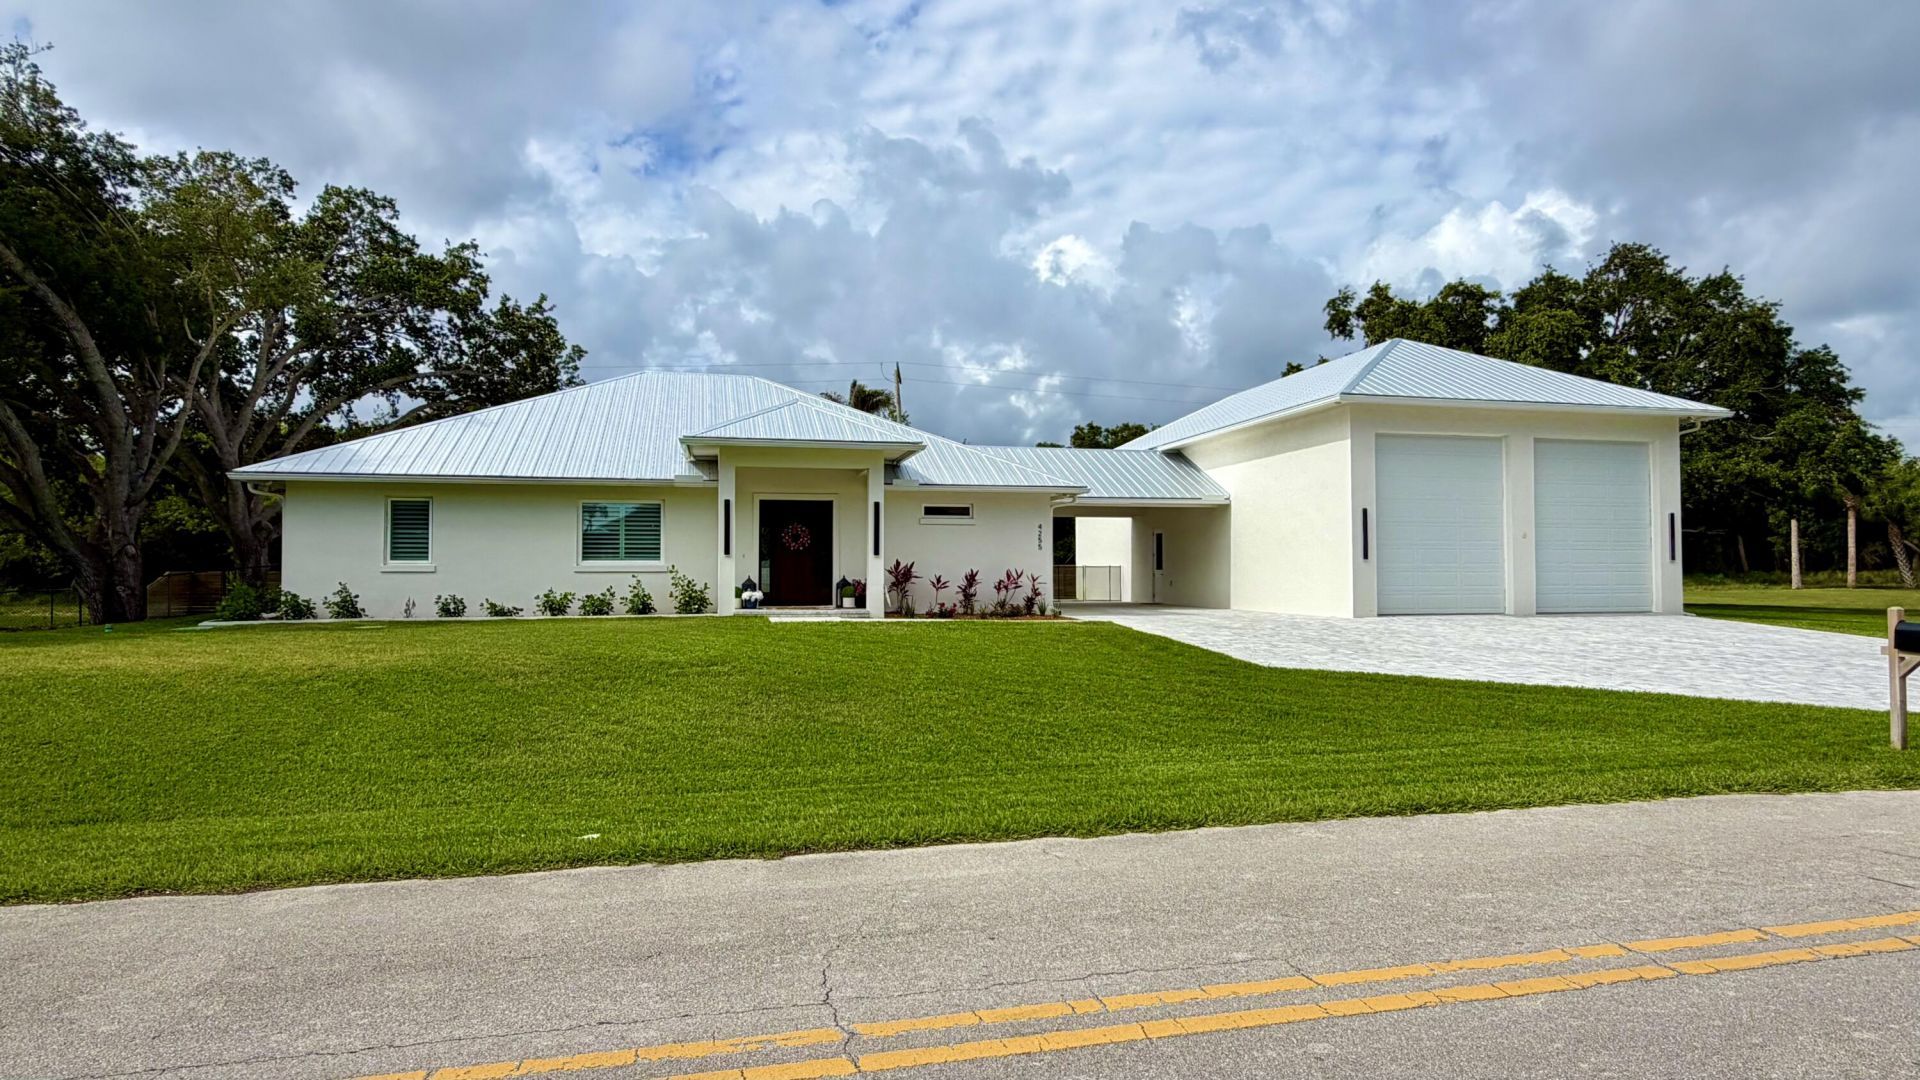
NEW! 2025 Custom Estate in Hobart Landing's park-like setting! Boasting a 4,680 SF footprint (2,000+ SF under air), this coastal retreat features 2-Spacious en-suites, 3 baths, (architectural plans to easily add a 3rd bedroom) The stunning chef's kitchen shines with Taj Mahal Quartzite, a Verona commercial oven, a walk-in pantry, and a beautiful island perfect for gatherings and conversations. Relax by the electric fireplace or enjoy the backyard paradise with a 30x15 pool and sun shelf with Bubblers. Toy lovers will prize the 18'H garage with 12x14 auto doors fitting 10 cars or 6 boats, plus 220V power & 18X30 cedar loft. Just 2 mins to Wabasso Boat Launch. Nearby, Hike the Indian River Land Trust's Toni Robinson Trail for gorgeous lagoon views! A True Coastal Haven!
Property Features
Property Type: Residential - Single Family
Cooling: Central Air, Ceiling Fan(s), Electric, Humidity Contr
Fenced: Yes
Garage: 2 car attached
Heating: Central, Electric
Home Style: Ranch
Lot Size: 0.56 Acres
Roof Type: Metal
Stories: 1.0
Taxes: $2,270
Year Built: 2025
Amenities
Entrance Foyer
High Ceilings
Kitchen Island
Pantry
Walk-In Closet(s)
Storage
Barbecue
Feature Descriptions
Appliances: Electric Water Heater, Dryer, Disposal, Dishwasher, Electric Range, Ice Maker, Microwave, Oven, Refrigerator, Vented Exhaust Fan, Water Heater, Washer, Range
Carport Spaces: 2
Days on Site: 2
Exterior: Stucco, CBS
Fencing: Back Yard, Fenced
Fireplace: Electric
Flooring: Tile
Furnished: Negotiable
Laundry: Laundry Room, Laundry Tub
Other Equipment: Dehumidifier
Parcel#: 313934000000030000051
Parking: Attached Carport, Covered, Driveway, Garage Door Opener, RV Access/Parking, Garage, Carport, Attached Garag
Parking Notes: Attached Carport, Covered, Driveway, Garage Door Open
Patio/Porch: Patio - Open, Deck, Patio
Pets Allowed: Yes, No Restrictions
Pool: Fenced, In Ground, Salt Water, Private
Restrictions: No Restrictions
Sewer: Septic Tank
Special View Info: Garden, Pool, Preserve
SQFT Living: 2004
Structure Type: House
Swimming Pool: Yes
Total Rooms: 9
Utilities: Cable Available, Electricity Connected, Water Connected
Utilities: Cable Available, Electricity Connected, Water Connected
Water: Public
Windows: Plantation Shutters, Storm Window(s), Sliding, Skylight(s)
Room Sizes
Kitchen: 20 X 15 Level First
Living Room: 15 X 15 Level First
Primary Bedroom: 16 X 14 Level First
Bedroom 2: 15 X 12
Foyer: 15 X 9
Dining Room: 12 X 12
Laundry: 8 X 6
Workshop: 60 X 30
Loft: 30 X 18
Local Schools
High School: Sebastian River
Middle School: Storm Grove
Elementary School: Treasure Coast
Listed By / Shown By
Listed By
Agency Name: Real Estate Expo Inc
Agency Phone: 772-216-7126
Shown By
Agent Name: Michele Frank
Agent Phone: Cell: (954) 410-3917
Agency Title: Realty 100

Estimate Your Payment
Estimated Payment
$ 3,710.78 per month $3,113.57 Principal & Interest $189.17 Property Tax $408.04 Homeowner's InsuranceChange Payment Information


Privacy Policy / DMCA Notice / ADA Accessibility


This site is hosted, designed and copyright
© 1994 - 2026 by
Delta Media Group, Inc. -- Patent Pending --
4255 79th Avenue | MLS# B26032750
This single family home located at 4255 79th Avenue, Vero Beach, FL 32967 is currently listed for sale with an asking price of $1,399,000. This property was built in 2025 and has 2 bedrooms and 3 full baths with 2004 sq. ft. 79th Avenue is located in the Hobart Landing subdivision. Search Hobart Landing real estate on mfrank.realty100.com today.