MicheleFrank

BEDS5
BATHS4 full 1 partial
SQUARE FEET3,625
MLS#A12055843
STATUSActive
PROPERTY TYPEResidential - Single Family
SUBDIVISIONESTATES OF WESTLAKE
Property Description
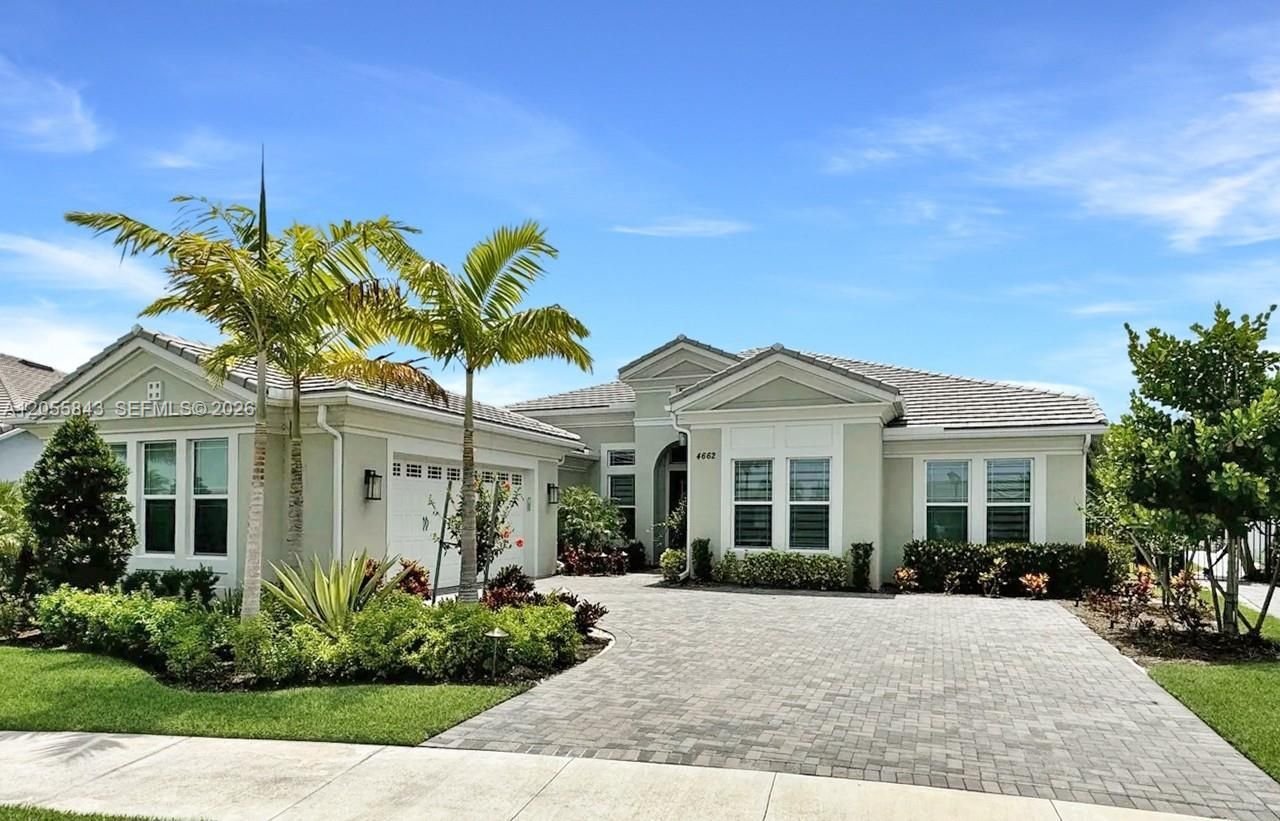
Luxury living awaits in this stunning 5-bedroom, 5-bath and two half baths estate home with a 2-car garage in the prestigious Estates of Westlake. Features include an open floor plan, high ceilings, abundant natural light, gourmet kitchen with oversized island, granite countertops, KitchenAid appliances, wet bar, home theater sound prewire, tile/LVT/carpet flooring, and a screened patio with built-in grill. Backyard is prewired for a future pool.Enjoy resort-style amenities including Adventure Park, lagoon and adult pools, splash pads, and family activities. Westlake offers easy access to schools, shopping, dining, healthcare, underground utilities, and impact-resistant windows in one of Palm Beach Countys fastest-growing communities. Seller offering up to $25,000 toward buyer closing costs, prepaid expenses, or interest rate buy-down with acceptable offer.
Property Features
Property Type: Residential - Single Family
Cooling: Ceiling Fan(s), Central Air
Fenced: Yes
Garage: 2
Heating: Central
Home Style: Attached, One Story
Lot Size: 0.34 Acres
Roof Type: Concrete, Flat Tile
Taxes: $18,992
Year Built: 2023
Amenities
Bar
Built-in Features
Closet Cabinetry
Cooking Island
Entrance Foyer
Laundry Tub
Pantry
Vaulted Ceiling(s)
Walk-In Closet(s)
Wet Bar
Den/Library/Office
Family Room
Great Room
Storage
Utility/Laundry In Garage
Outdoor Shower
Room For Pool
Feature Descriptions
Appliances: Dishwasher, Disposal, Dryer, Gas Range, Gas Water Heater, Microwave, Refrigerator, Self Cleaning Oven, Wall Oven, Washer
Community Features: Clubhouse, Pool, Management On Site, Mandatory Hoa, Picnic Area, Sidewalks, Street Lights
Crops Included Y/N: No
Days on Site: 3
Exterior: CBS Construction
Fencimg: Fenced
Flooring: Carpet, Tile
HOA Fee: 240/ Monthly
Home Warranty Y/N: No
Laundry: Laundry Tub, In Garage
Lease Considered Y/N: No
Listing Terms: All Cash, Conventional, FHA, VA Loan
Lot: 1/4 To Less Than 1/2 Acre Lot
Other Equipment: Automatic Garage Door Opener
Parcel#: 77414307030000260
Parking: Additional Spaces Available
Parking Notes: Additional Spaces Available
Patio/Porch: Patio
Property Attached Y/N: No
Property Sub-Type: Single Family Residence
Security: Owned Burglar Alarm, Smoke Detector
Sewer: Public Sewer
Special View Info: Canal, Water
Swimming Pool: Yes
Water: Municipal Water
Water Features: WF/No Ocean Access, Canal Front
Window: Complete Impact Glass
Local Schools
High School: Seminole Ridge Community
Middle School: Osceola Creek
Elementary School: Golden Grove
Listed By / Shown By
Listed By
Agency Name: London Foster Realty
Agency Phone: 305-514-0100
Shown By
Agent Name: Michele Frank
Agent Phone: Cell: (954) 410-3917
Agency Title: Realty 100

Estimate Your Payment
Estimated Payment
$ 4,474.97 per month $2,557.18 Principal & Interest $1,582.67 Property Tax $335.13 Homeowner's InsuranceChange Payment Information


Privacy Policy / DMCA Notice / ADA Accessibility


This site is hosted, designed and copyright
© 1994 - 2026 by
Delta Media Group, Inc. -- Patent Pending --
4662 Estates Cir | MLS# A12055843
This single family home located at 4662 Estates Cir, Westlake, FL 33470 is currently listed for sale with an asking price of $1,149,000. This property was built in 2023 and has 5 bedrooms and 4 full and 1 partial baths with 3625 sq. ft. Estates Cir is located in the ESTATES OF WESTLAKE subdivision. Search ESTATES OF WESTLAKE real estate on mfrank.realty100.com today.