MicheleFrank

BEDS5
BATHS3 full
SQUARE FEET2,616
MLS#TB8544781
STATUSActive
PROPERTY TYPEResidential - Single Family
SUBDIVISIONSILVERSTONE SOUTH
Property Description
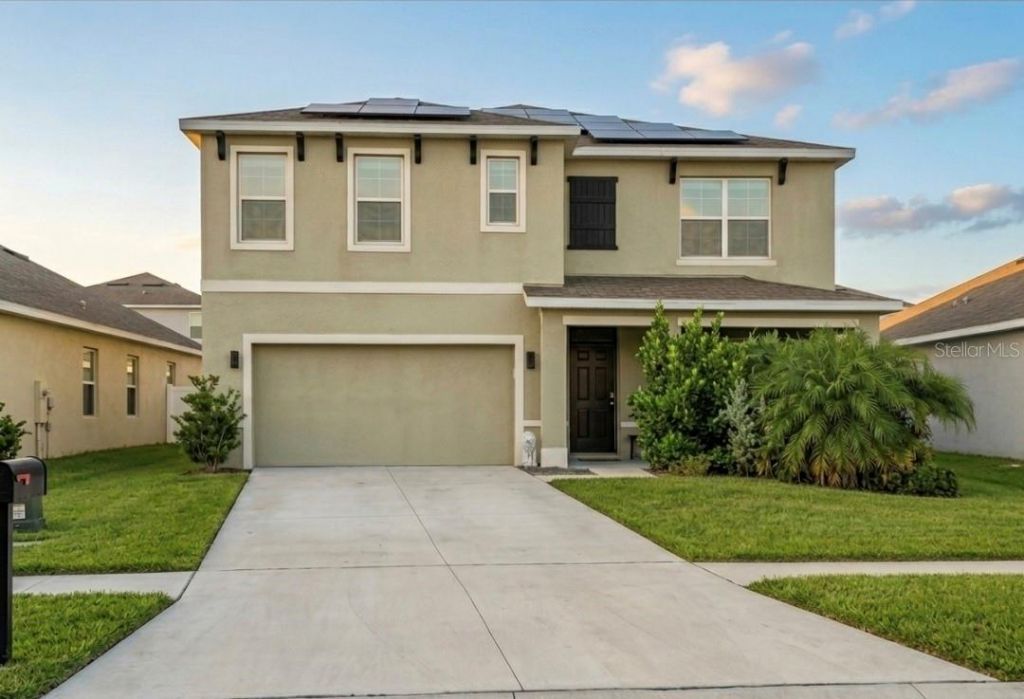
Welcome to your dream home in the highly sought-after Silverstone community! This pristine, 5-bedroom, 3-bathroom D.R. Horton build boasts 2,616 sq. ft. of spacious, two-story living. Cut your utility costs from day one with the ultimate green energy upgrade: a fully integrated solar panel array paired with a garage-mounted Tesla battery storage system, providing seamless whole-home storm backup power and massive monthly FPL savings. Plus, purchasing this home comes with incredible financing perks through Orchard Brokerage! Qualified buyers can take advantage of an exclusive 2/1 interest rate buy-down to significantly lower your mortgage payment for the first two years, plus a absolute no-fee refinancing option down the road when rates drop. Don't miss this energy-efficient, budget-friendly masterpiece, schedule your showing today! (Other photos will be uploaded after new flooring is installed)
Property Features
Property Type: Residential - Single Family
Cooling: Central Air
Fenced: Yes
Garage: 2 car attached
Heating: Electric
Lot Size: 0.14 Acres
Roof Type: Shingle
Stories: 2.0
Taxes: $7,039
Year Built: 2020
Amenities
Thermostat
Hurricane Shutters
Feature Descriptions
Appliances: Convection Oven, Dishwasher, Disposal, Microwave, Refrigerator
Community Features: Deed Restrictions, Park, Playground, Pool
Days on Site: 10
Directions: Head south toward Pinecrest Road, following it down toward Lithia Pinecrest Road.Connect onto Fishhawk Boulevard heading west toward Riverview.Merge onto I-75 South toward Naples.Follow I-75 South down into Manatee County, taking the exit toward Ellenton/
Energy Efficient: Roof, Solar Energy Storage On Site
Exterior: Block, Stucco, Frame
Fencing: Vinyl
Flood Zone Code: X
Flooring: Carpet, Tile
Foundation: Slab
HOA Fee: 1152/ Annually
HOA Y/N: Yes
Home Warranty Y/N: No
Lot Dimensions: 0.14
Other Equipment: Irrigation Equipment
Ownership: Fee Simple
Pets Allowed: Breed Restrictions, Cats OK, Dogs OK
Pets Restrictions: Buyer to verifu
Property Attached Y/N: No
Property Sub-Type: Single Family Residence
Sewer: Public Sewer
Showing Instructions: Combination Lock Box
Special Sale Provisions: None
Utilities: Electricity Connected, Sewer Connected, Water Connected
Water: Public
Water Access Y/N: No
Zoning: PD-R
Listed By / Shown By
Listed By
Agency Name: ORCHARD BROKERAGE, LLC
Agency Contact: 844-515-9880
Shown By
Agent Name: Michele Frank
Agent Phone: Cell: (954) 410-3917
Agency Title: Realty 100

Estimate Your Payment
Estimated Payment
$ 1,631.24 per month $923.61 Principal & Interest $586.58 Property Tax $121.04 Homeowner's InsuranceChange Payment Information



Member Participants (and their affiliated licensees, if applicable) shall indicate on their websites that IDX information is provided exclusively for consumers’ personal non-commercial use, that it may not be used for any purpose other than to identify prospective properties consumers may be interested in purchasing, that the data is deemed reliable but is not guaranteed by MLS GRID, and that the use of the MLS GRID Data may be subject to an end user license agreement prescribed by the Member Participant’s applicable MLS if any and as amended from time to time. MLS GRID may, at its discretion, require use of other disclaimers as necessary to protect Member Participant, and/or their MLS from liability.
Based on information submitted to the MLS GRID. All data is obtained from various sources and may not have been verified by broker or MLS GRID. Supplied Open House Information is subject to change without notice. All information should be independently reviewed and verified for accuracy. Properties may or may not be listed by the office/agent presenting the information.
Privacy Policy / DMCA Notice / ADA Accessibility


This site is hosted, designed and copyright
© 1994 - 2026 by
Delta Media Group, Inc. -- Patent Pending --
5034 Wedgeleaf Way | MLS# TB8544781
This single family home located at 5034 Wedgeleaf Way, Palmetto, FL 34221 is currently listed for sale with an asking price of $415,000. This property was built in 2020 and has 5 bedrooms and 3 full baths with 2616 sq. ft. Wedgeleaf Way is located in the SILVERSTONE SOUTH subdivision. Search SILVERSTONE SOUTH real estate on mfrank.realty100.com today.