MicheleFrank

BEDS3
BATHS2 full 1 partial
MLS#A12052254
STATUSActive
PROPERTY TYPEResidential - Townhouse
SUBDIVISIONMONTEREY LAKE
Property Description
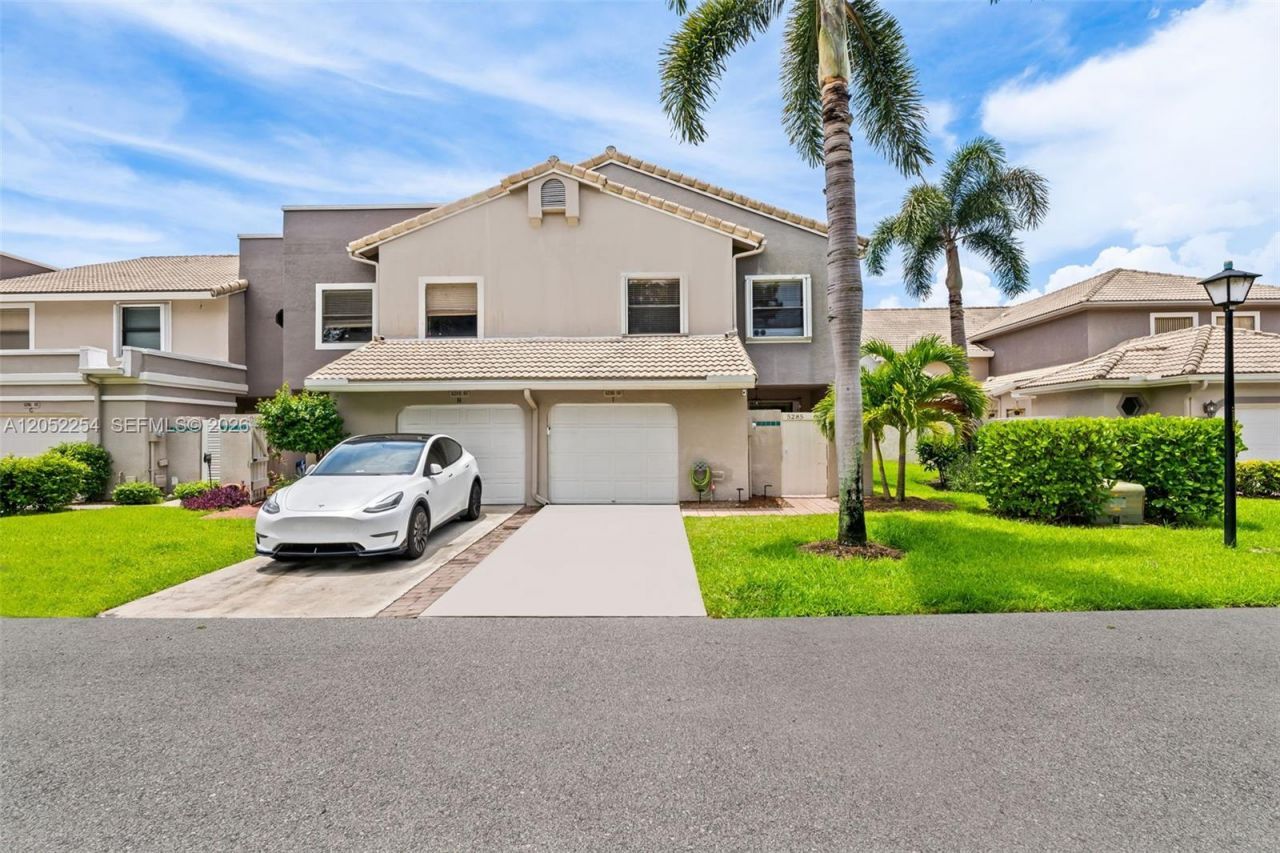
Welcome to 5285 Monterey Circle, a beautifully renovated waterfront corner-unit townhome in the gated community of Monterey Lake in central Delray Beach. Updated with over $125,000 in upgrades, this spacious three-bedroom, two-and-a-half-bath residence offers more than 2,000 square feet under air. Soaring 10-foot ceilings, abundant natural light and an open floor plan create a bright and inviting atmosphere. The home features brand-new porcelain wood-look tile flooring and a redesigned kitchen with quartzite/marble countertops, stainless steel appliances, an under-counter microwave and wine refrigerator. The bathrooms have also been beautifully renovated, and the bedrooms offer generous closet space.Enjoy year-round breezes and sunrise views from the screened-in waterfront lanai. Accordion shutters throughout provide added storm protection and convenience. The HOA includes roof maintenance, exterior painting, building insurance, lawn service, pest control, security, internet, cable and community amenities. Monterey Lake offers a remodeled clubhouse, resort-style pool, Jacuzzi, tennis, pickleball, basketball and fitness center. Zoned for A-rated schools and conveniently located near all that Delray Beach has to offer, this home delivers exceptional space, style and value.
Property Features
Property Type: Residential - Townhouse
Cooling: Ceiling Fan(s), Central Air, Electric
Fenced: Yes
Garage: 1 car attached
Heating: Central, Electric
Home Style: Corner Unit
Stories: 2.0
Taxes: $5,472
Year Built: 1989
Amenities
First Floor Entry
Closet Cabinetry
Entrance Foyer
Pantry
Volume Ceilings
Attic
Utility Room/Laundry
Open Balcony
Feature Descriptions
Appliances: Dishwasher, Disposal, Electric Range, Microwave, Refrigerator, Self Cleaning Oven
Association Amenities: Barbecue, Bike/Jog Path, Clubhouse-Clubroom, Exercise Room, Exterior Lighting, Heated Pool, Kitchen Facilities, Pickleball, Private Pool, Spa/Hot Tub, Tennis Court(s)
Crops Included Y/N: No
Days on Site: 5
Directions: Please use GPS. Gate Access: N. Abbate.
Exterior: Concrete Block Construction, CBS Construction, Slab
Flooring: Tile
HOA Fee: 2566/ Quarterly
Home Warranty Y/N: No
Hot Tub: Yes
Laundry: Utility Room/Laundry
Lease Considered Y/N: No
Listing Terms: All Cash, Conventional
Other Equipment: Automatic Garage Door Opener
Parcel#: 00424626110470090
Parking: 2 Or More Spaces, Guest, On Street, No Rv/Boats, No Trucks/Trailers
Parking Notes: 2 Or More Spaces, Guest, On Street, No Rv/Boats, No Tr
Patio/Porch: Open Balcony, Open Porch, Screened Porch
Property Attached Y/N: Yes
Property Sub-Type: Townhouse
Security: Owned Burglar Alarm, Smoke Detector, Complex Fenced, Guard At Site, Unit Alarm
Special View Info: Water View
Swimming Pool: Yes
Water Features: Canal Front, Canal Width 1-80 Feet, Lake, Pond
Window: Complete Accordian Shutters
Local Schools
High School: Spanish River Community
Middle School: Omni
Listed By / Shown By
Listed By
Agency Name: Douglas Elliman
Agency Phone: 561-245-2635
Shown By
Agent Name: Michele Frank
Agent Phone: Cell: (954) 410-3917
Agency Title: Realty 100

Estimate Your Payment
Estimated Payment
$ 1,664.02 per month $1,068.05 Principal & Interest $456.00 Property Tax $139.97 Homeowner's InsuranceChange Payment Information


Privacy Policy / DMCA Notice / ADA Accessibility


This site is hosted, designed and copyright
© 1994 - 2026 by
Delta Media Group, Inc. -- Patent Pending --
5285 Monterey Circle, Unit I-(60) | MLS# A12052254
This townhouse located at 5285 Monterey Circle, Unit I-(60), Delray Beach, FL 33484 is currently listed for sale with an asking price of $479,900. This property was built in 1989 and has 3 bedrooms and 2 full and 1 partial baths. Monterey Circle, Unit I-(60) is located in the MONTEREY LAKE subdivision. Search MONTEREY LAKE real estate on mfrank.realty100.com today.