MicheleFrank

BEDS1
BATHS1 full
SQUARE FEET697
MLS#B26072585
STATUSActive
PROPERTY TYPERental - Condominium
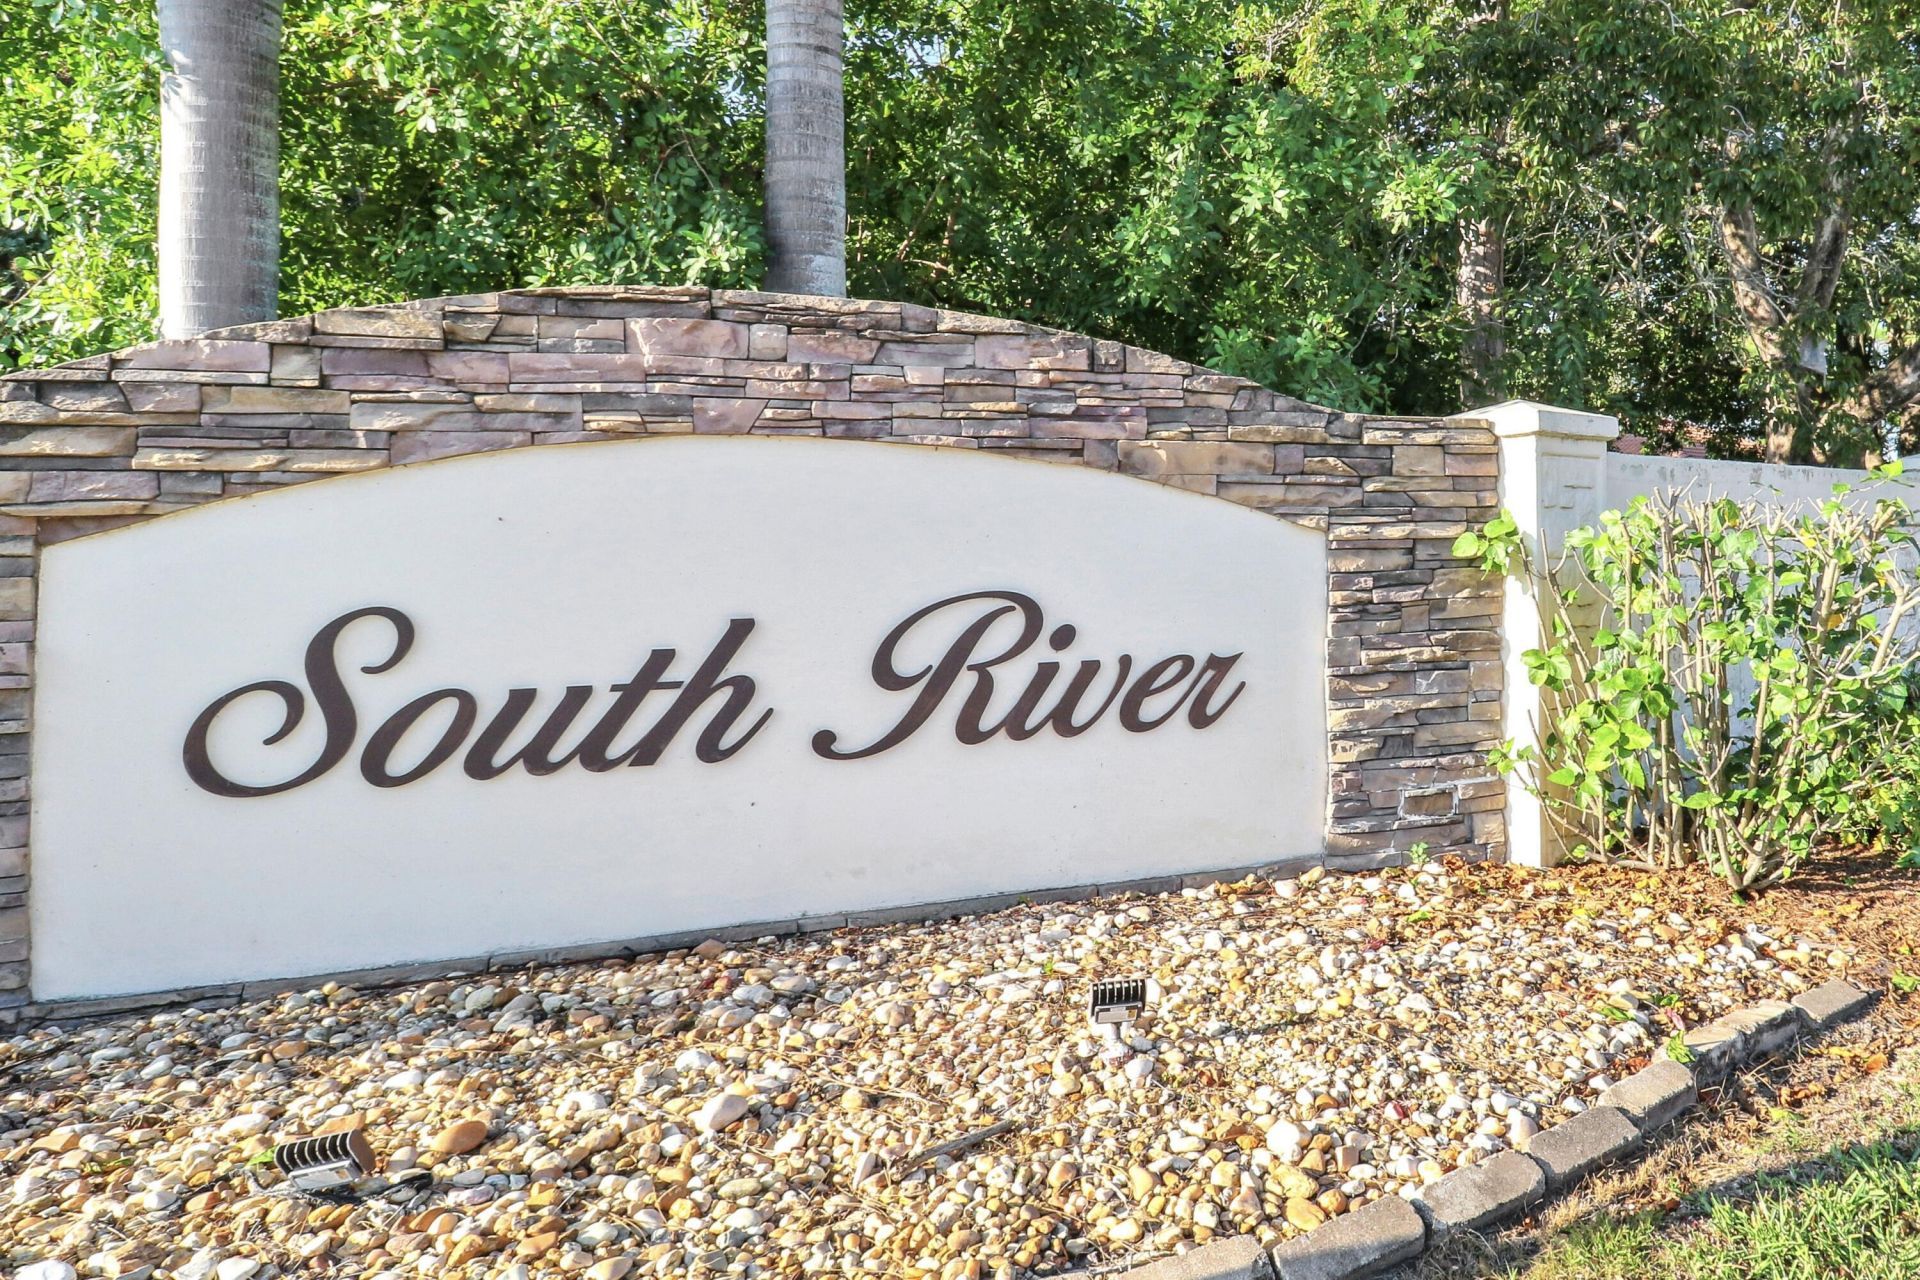
SUBDIVISIONSouth River Village
Property Description
Fully furnished and move-in ready in the desirable 55+ gated community of South River! This beautifully maintained 1BR/1BA condo offers a bright, comfortable layout with updated flooring, neutral coastal finishes, a spacious bedroom with walk-in closet, updated bath, and private patio. Enjoy resort-style amenities including a heated pool, clubhouse, tennis, pickleball, bocce, shuffleboard, walking trails, community dock, and boat/RV storage as available. Ideally located just minutes from Downtown Stuart, shopping, dining, and the beaches. Water, internet and cable are included. Tenant is responsible for electric. No pets permitted. Just bring your suitcase and enjoy the Stuart lifestyle!
Property Features
Property Type: Rental - Condominium
Cooling: Central Air, Ceiling Fan(s)
Heating: Central
Stories: 2.0
Year Built: 1988
Amenities
None
Tennis Court(s)
Feature Descriptions
Appliances: Dryer, Dishwasher, Electric Range, Microwave, Refrigerator, Washer, Range
Association Amenities: Boating, Picnic Area, Clubhouse, Laundry, Management, Pool, Tennis Court(s), Workshop Area, Manager On Site, Bike Storage, Bocce Ball, Community Room, Internet Included, Library, Pickleball Court(s), Recreation Facilities
Carport Spaces: 1
Deposit Information: First, Last, Security, HOA Approval, Tenant Screening
Exterior: Stucco
Flooring: Tile, Wood
Furnished: Furnished
Laundry: In Unit
Parcel#: 413841004540020407
Parking: Assigned, Covered, Detached Carport, Guest, RV Access/Parking, Carport
Parking Notes: Assigned, Covered, Detached Carport, Guest, RV Access/
Patio/Porch: Terrace
Pets Allowed: No
Rental Term: Annual (1 Year or More)
Restrictions: Limited # Vehicles, No Smoking, Parking - No Commercial Vehicles, Parking - No Motorcycle
Security: Smoke Detector(s), Gated - No Guard
Sewer: Public Sewer
SQFT Living: 697
Tenant Pays: Electricity
Total Rooms: 3
Waterfront Features: None
Room Sizes
Primary Bedroom: 12 X 14 Level Main
Living Room: 13 X 16 Level Main
Kitchen: 9 X 9 Level Main
Local Schools
High School: Martin County
Middle School: Dr. David L. Anderson
Elementary School: J.D. Parker
Listed By / Shown By
Listed By
Agency Name: Illustrated Properties LLC (Jupiter)
Agency Phone: 561-746-0008
Shown By
Agent Name: Michele Frank
Agent Phone: Cell: (954) 410-3917
Agency Title: Realty 100



Privacy Policy / DMCA Notice / ADA Accessibility


This site is hosted, designed and copyright
© 1994 - 2026 by
Delta Media Group, Inc. -- Patent Pending --
540 SW South River Drive | MLS# B26072585
This property located at 540 SW South River Drive, Stuart, FL 34997 is currently listed for rent with an asking price of $1,600 / Annual (1 Year or More). Search Stuart real estate on mfrank.realty100.com today.