MicheleFrank

BEDS4
BATHS3 full
SQUARE FEET2,719
MLS#B26049962
STATUSActive
PROPERTY TYPEResidential - Single Family
SUBDIVISIONGOLF ESTATES
Property Description
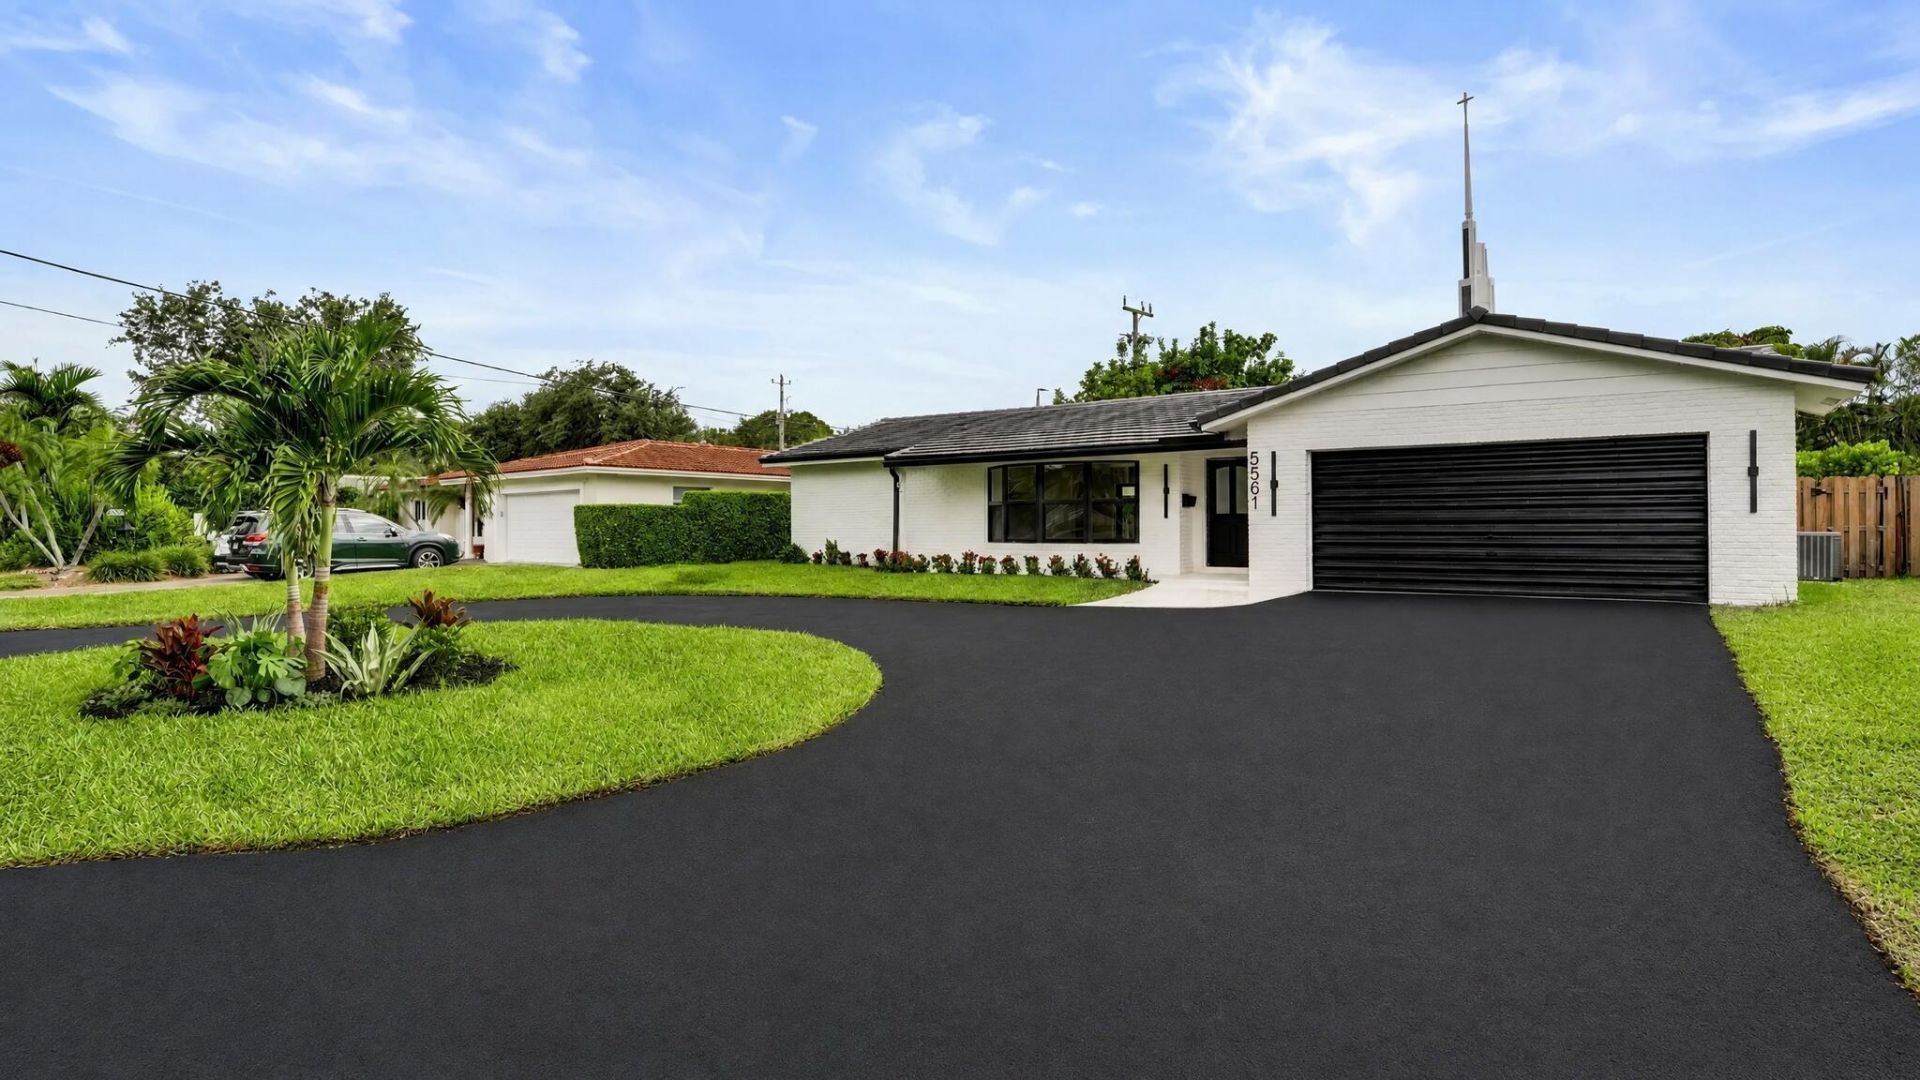
Beautifully renovated 4-bedroom, 3-bathroom home featuring a desirable split-bedroom floor plan and an open-concept design complete with a large center island and high-end stainless steel appliances. A convenient cabana bath provides direct access to the pool area, making indoor-outdoor living effortless. Outside, enjoy a large circular driveway, 2-car garage, fully fenced private backyard, expansive covered patio, and a resort-style pool area perfect for entertaining. Additional highlights include impact windows throughout and a brand-new flat tile roof for added peace of mind. Ideally located just 4-5 minutes from the beach, offering the perfect combination of comfort, style, and South Florida living.
Property Features
Property Type: Residential - Single Family
Cooling: Central Air
Fenced: Yes
Garage: 2 car attached
Heating: Central
Home Style: Ranch
Lot Size: 0.19 Acres
Roof Type: Tile
Stories: 1.0
Taxes: $14,526
Year Built: 1967
Amenities
Walk-In Closet(s)
Bedroom Layout - Three Way Split
Feature Descriptions
Appliances: Dryer, Disposal, Dishwasher, Electric Range, Refrigerator, Washer
Days on Site: 9
Exterior: Block, Brick, Stucco, CBS
Fencing: Back Yard, Fenced, Gate
Flooring: Tile
Parcel#: 494213080120
Parking: Driveway, Garage, Attached Garage, Attached
Parking Notes: Driveway, Garage, Attached Garage, Attached
Pets Allowed: No
Pool: In Ground, Private
Restrictions: No Restrictions
Sewer: Public Sewer
SQFT Living: 1792
Structure Type: House
Swimming Pool: Yes
Total Rooms: 1
Utilities: Cable Available, Other
Utilities: Cable Available, Other
Water: Public
Local Schools
High School: Northeast
Middle School: Pompano Beach
Elementary School: McNab
Listed By / Shown By
Listed By
Agency Name: Estate Group LLC
Agency Phone: 954-557-7571
Shown By
Agent Name: Michele Frank
Agent Phone: Cell: (954) 410-3917
Agency Title: Realty 100

Estimate Your Payment
Estimated Payment
$ 4,105.32 per month $2,559.40 Principal & Interest $1,210.50 Property Tax $335.42 Homeowner's InsuranceChange Payment Information


Privacy Policy / DMCA Notice / ADA Accessibility


This site is hosted, designed and copyright
© 1994 - 2026 by
Delta Media Group, Inc. -- Patent Pending --
5561 NE 26th Avenue | MLS# B26049962
This single family home located at 5561 NE 26th Avenue, Fort Lauderdale, FL 33308 is currently listed for sale with an asking price of $1,150,000. This property was built in 1967 and has 4 bedrooms and 3 full baths with 2719 sq. ft. NE 26th Avenue is located in the GOLF ESTATES subdivision. Search GOLF ESTATES real estate on mfrank.realty100.com today.