MicheleFrank

BEDS4
BATHS3 full
SQUARE FEET2,791
MLS#O6449099
STATUSActive
PROPERTY TYPERental - Single Family
SUBDIVISIONESTATES OF WESTERLY
Property Description
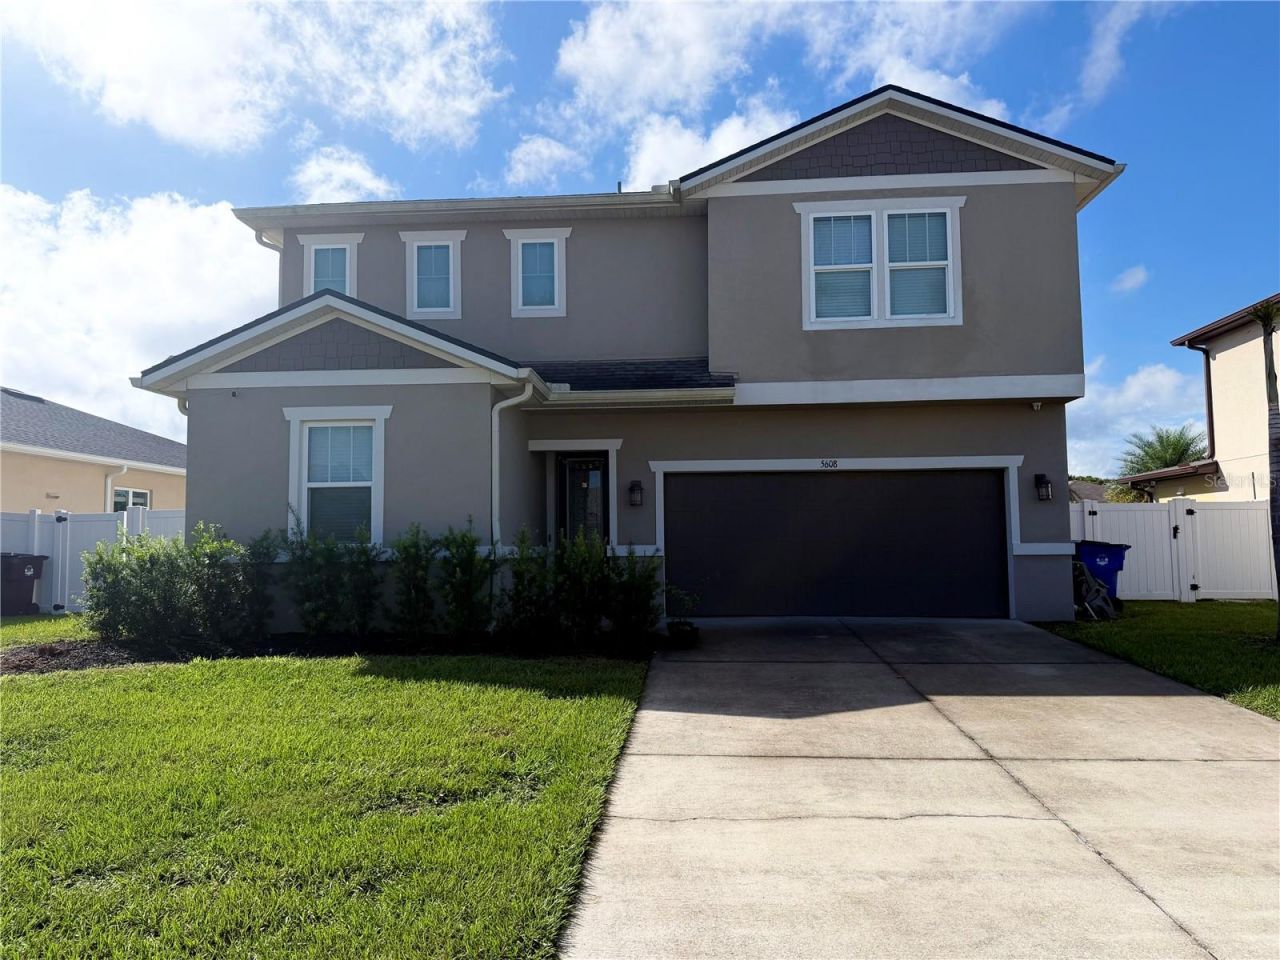
Welcome to this spacious 4-bedroom, 3-bathroom rental home with an additional downstairs OFFICE/DEN, offering bright, open living spaces, thoughtful details, and a generous, fenced backyard. A welcoming covered entry leads inside, where WOOD-LOOK TILE FLOORING extends throughout the first floor. The downstairs office/den offers flexible space for working from home or accommodating guests, with a full bathroom conveniently nearby.The kitchen opens seamlessly to the large living and dining areas, creating an inviting setting for everyday living and entertaining. Features include STAINLESS STEEL APPLIANCES, ample cabinetry, a decorative tile backsplash, and a large center island with seating. Pendant lighting and abundant natural light add warmth and character to the space.An attractive staircase with wood handrails and decorative balusters leads upstairs to an open loft, perfect for an additional lounge, media area, or workspace. The spacious primary suite features a large walk-in closet and a private bathroom with double vanities and a walk-in shower. Three additional bedrooms and another full bathroom complete the second floor.Large sliding glass doors open to a COVERED, SCREENED LANAI overlooking the expansive FENCED BACKYARD, creating a welcoming outdoor space for relaxing, dining, and enjoying the Florida weather. A two-car garage adds everyday convenience.Enjoy access to a community pool and a convenient St. Cloud location, with Nova Lakes High School directly across from the subdivision. Nearby Narcoossee Road and Highway 192 provide convenient access to shopping, dining, and everyday essentials, with connections to Lake Nona, Medical City, and major Central Florida roadways. With its versatile layout and inviting indoor and outdoor spaces, this home offers plenty of room to settle in and enjoy.
Property Features
Property Type: Rental - Single Family
Cooling: Central Air
Garage: 2 car attached
Heating: Central, Electric
Lot Size: 0.17 Acres
Year Built: 2019
Amenities
Ceiling Fans(s)
Eat-in Kitchen
Kitchen/Family Room Combo
Living Room/Dining Room Combo
PrimaryBedroom Upstairs
Solid Wood Cabinets
Stone Counters
Tray Ceiling(s)
Walk-In Closet(s)
Rain Gutters
Sidewalk
Feature Descriptions
Additional Rooms: Den/Library/Office, Inside Utility, Loft
Appliances: Dishwasher, Disposal, Electric Water Heater, Microwave, Range, Refrigerator
Days on Site: 7
Directions: From Narcoossee Rd, take Hwy 192 east. Turn left on Nova Rd, left on Westerly Estates Ave, left on Gentle Breeze Dr, then left on Blowing Wind Pl. House will be on your left.
Fencing: Fenced
Flood Zone Code: X
Flooring: Carpet, Ceramic Tile
Garage Dimensions: 25x20
Home Warranty Y/N: No
Lease Terms: Twelve Months
Lot: In County, Sidewalk
Lot Dimensions: 0.17
Number of Pets: 2
Other Equipment: Irrigation Equipment, Smart Thermostat
Parking: Driveway, Garage Door Opener, Oversized
Parking Notes: Driveway, Garage Door Opener, Oversized
Patio/Porch: Covered, Enclosed, Front Porch, Rear Porch, Screened
Pets Allowed: Breed Restrictions, Yes
Pets Restrictions: Subject to landlord and/or HOA approval.
Pets Size: Small (16-35 Lbs.)
Property Attached Y/N: No
Property Sub-Type: Single Family Residence
Security: Security Lights, Smoke Detector(s)
Sewer: Public Sewer
Showing Instructions: Sentri Lock Box, ShowingTime
Water: Public
Water Access Y/N: No
Windows: Blinds
Room Sizes
Den: 13x10
Kitchen: 13x10
Living Room: 21x17
Dining Room: 13x10
Loft: 13x14
Primary Bedroom: 15x15
Primary Bathroom: 13x9
Bedroom 2: 12x11
Bedroom 3: 12x11
Bedroom 4: 15x12
Laundry: 10x7
Balcony/Porch/Lanai: 16x10
Local Schools
High School: Nova Lakes High School
Middle School: Narcoossee Middle
Elementary School: Hickory Tree Elem
Listed By / Shown By
Listed By
Agency Name: LA ROSA REALTY LLC
Agency Contact: 321-939-3748
Shown By
Agent Name: Michele Frank
Agent Phone: Cell: (954) 410-3917
Agency Title: Realty 100




Member Participants (and their affiliated licensees, if applicable) shall indicate on their websites that IDX information is provided exclusively for consumers’ personal non-commercial use, that it may not be used for any purpose other than to identify prospective properties consumers may be interested in purchasing, that the data is deemed reliable but is not guaranteed by MLS GRID, and that the use of the MLS GRID Data may be subject to an end user license agreement prescribed by the Member Participant’s applicable MLS if any and as amended from time to time. MLS GRID may, at its discretion, require use of other disclaimers as necessary to protect Member Participant, and/or their MLS from liability.
Based on information submitted to the MLS GRID. All data is obtained from various sources and may not have been verified by broker or MLS GRID. Supplied Open House Information is subject to change without notice. All information should be independently reviewed and verified for accuracy. Properties may or may not be listed by the office/agent presenting the information.
Privacy Policy / DMCA Notice / ADA Accessibility


This site is hosted, designed and copyright
© 1994 - 2026 by
Delta Media Group, Inc. -- Patent Pending --
5608 Blowing Wind Place | MLS# O6449099
This property located at 5608 Blowing Wind Place , Saint Cloud, FL 34771 is currently listed for rent with an asking price of $2,700 / Monthly. Search Saint Cloud real estate on mfrank.realty100.com today.