MicheleFrank

BEDS5
BATHS3 full
SQUARE FEET3,166
MLS#O6452718
STATUSActive
PROPERTY TYPEResidential - Single Family
SUBDIVISIONWIREGRASS
Property Description
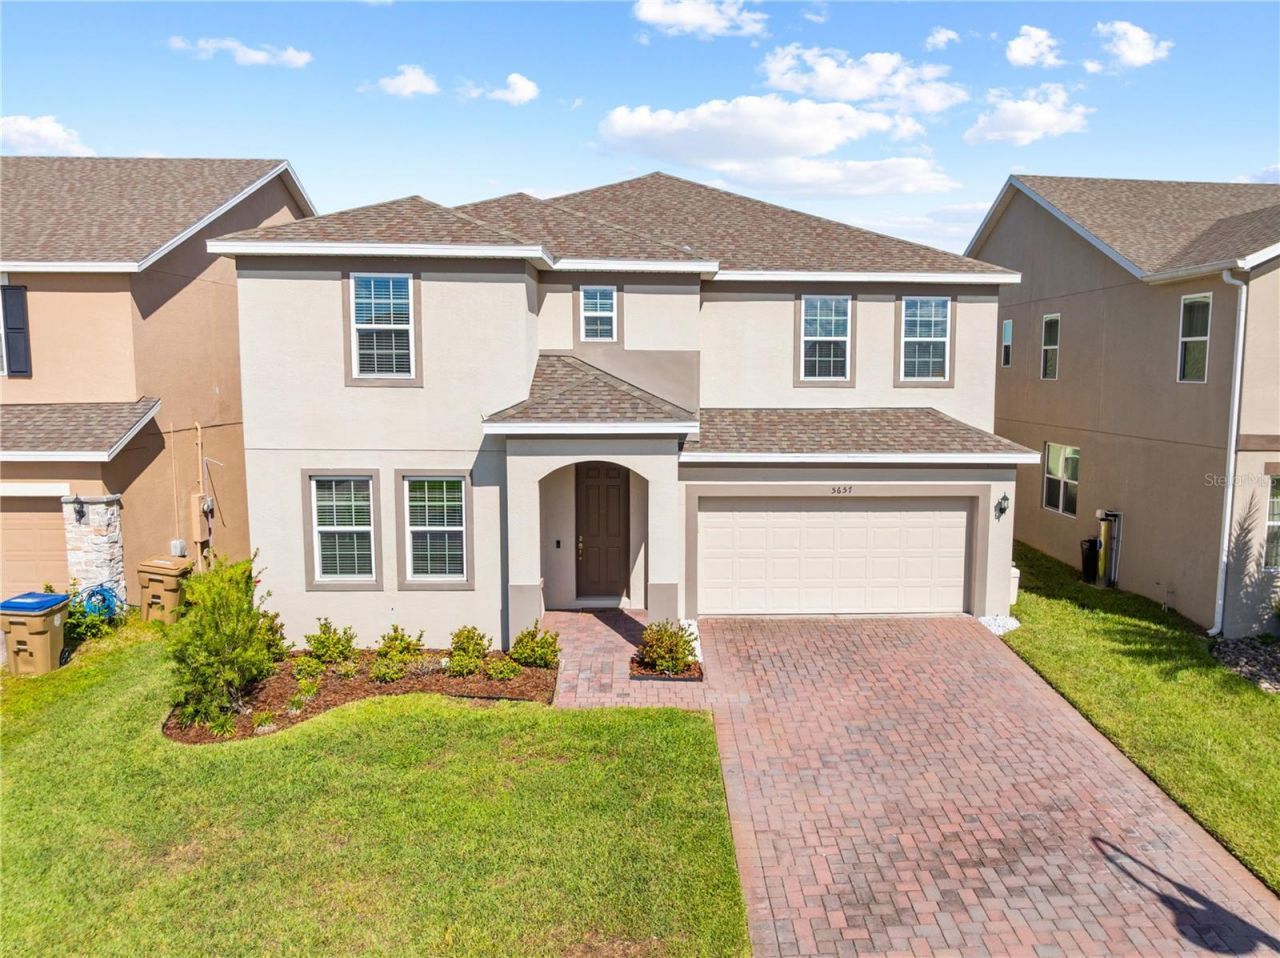
This remarkable floor plan has everything a family could ask for. On the first floor you will find a full bedroom and bathroom which has been upgraded to a walk-in shower and tiles extending to the ceiling. stop and drop at the garage door entrance, formal living room, family room, dining area and kitchen with a great view of the pond and this space has 9 foot ceilings. The kitchen features quartz counters, 42 upper cabinets with crown molding, pull out trash and recycle containers, built in soap dispenser at the sink, backsplash, a closet pantry, island, and upgraded pendant lights. The second floor has room for everyone and everything, you will find 5 bedrooms, 3 bathrooms, the laundry room, a 15 x 16 loft and 12 x 12 bonus room next to it. This space is ideal for an office or if you homeschool the children it makes a great place to set up your classroom. The master suite has been upgraded to include a digital shower, tile to the ceiling in the shower, upgraded toilets, and undermount quartz sink with gentlemen's height cabinets, a water closet and huge walk in closet. The other upgrades and features of this fabulous family home include, a screened in lanai with sink plumbing, upgraded waterfront lot, water Softener, EV Charger, bathrooms all have quartz undermount sink, level 3 carpet, top and bottom TV mounts, and lots of extra storage in the garage plus it is also plumbed for a sink. Located within minutes to the Lake Nona area and 417 with easy access to other major roads throughout Central FL. Schedule your appointment today.
Property Features
Property Type: Residential - Single Family
Cooling: Central Air
Garage: 2 car attached
Heating: Central
Home Style: Contemporary
Lot Size: 0.13 Acres
Roof Type: Shingle
Stories: 2.0
Taxes: $6,106
Year Built: 2023
Amenities
Smart Home
Lighting
Sprinkler Metered
Feature Descriptions
Additional Rooms: Bonus Room, Family Room, Formal Living Room Separate, Loft
Appliances: Disposal, Dryer, Microwave, Range, Refrigerator, Washer, Water Softener
Association Amenities: Barbecue, Park, Playground, Pool
Builder: Hanover Family Builders
Community Features: Barbecue, Dog Park, Park, Playground, Pool, Street Lights
Days on Site: 3
Directions: From County Rd 15/Narcoossee Rd heading South, Turn left onto Jack Brack Rd, Turn right onto Grassland Ave, Turn left onto Wallis Ln, Turn right onto Lone Palm Wy, Turn left onto Camilla St. From St. Cloud heading North on Narcoossee Rd. Turn right onto J
Exterior: Block, Stucco
Flood Zone Code: X
Flooring: Carpet, Ceramic Tile
Foundation: Slab
Frontage Pond: 50
HOA Fee: 98/ Monthly
HOA Y/N: Yes
Home Warranty Y/N: No
Listing Terms: Cash, Conventional, FHA, VA Loan
Lot: In County, Paved
Lot Dimensions: 0.13
Model: Wilshire
Other Equipment: Irrigation Equipment, Smart Lights, Smart Thermostat
Ownership: Fee Simple
Parking: Electric Vehicle Charging Station(s), Garage Door Opener, Other, Oversized
Parking Notes: Electric Vehicle Charging Station(s), Garage Door O
Patio/Porch: Covered, Front Porch, Porch, Rear Porch, Screened
Pets Allowed: Yes
Pets Restrictions: CHECK WITH HOA
Property Attached Y/N: No
Property Sub-Type: Single Family Residence
Security: Smoke Detector(s)
Sewer: Public Sewer
Showing Instructions: ShowingTime
Special Sale Provisions: None
Special View Info: Water
Utilities: BB/HS Internet Available, Electricity Connected, Public, Sewer Connected, Sprinkler Recycled, Water Connected
Vegetation: Trees/Landscaped
Water: Public
Water Access: Pond
Water Access Y/N: Yes
Waterfront Features: Pond
Water View: Pond
Windows: Blinds
Zoning: X
Room Sizes
Bedroom 2: 12x11
Bedroom 3: 12x13
Bedroom 4: 11x12
Bedroom 5: 12x13
Dining Room: 16x12
Bonus Room: 13x12
Family Room: 16x23
Kitchen: 9x11
Balcony/Porch/Lanai: 10x9
Loft: 16x15
Primary Bedroom: 12x19
Primary Bathroom: 6x17
Living Room: 11x12
Listed By / Shown By
Listed By
Agency Name: FLORIDA REALTY RESULTS LLC
Agency Contact: 407-343-8137
Shown By
Agent Name: Michele Frank
Agent Phone: Cell: (954) 410-3917
Agency Title: Realty 100

Estimate Your Payment
Estimated Payment
$ 1,941.14 per month $1,266.35 Principal & Interest $508.83 Property Tax $165.96 Homeowner's InsuranceChange Payment Information



Member Participants (and their affiliated licensees, if applicable) shall indicate on their websites that IDX information is provided exclusively for consumers’ personal non-commercial use, that it may not be used for any purpose other than to identify prospective properties consumers may be interested in purchasing, that the data is deemed reliable but is not guaranteed by MLS GRID, and that the use of the MLS GRID Data may be subject to an end user license agreement prescribed by the Member Participant’s applicable MLS if any and as amended from time to time. MLS GRID may, at its discretion, require use of other disclaimers as necessary to protect Member Participant, and/or their MLS from liability.
Based on information submitted to the MLS GRID. All data is obtained from various sources and may not have been verified by broker or MLS GRID. Supplied Open House Information is subject to change without notice. All information should be independently reviewed and verified for accuracy. Properties may or may not be listed by the office/agent presenting the information.
Privacy Policy / DMCA Notice / ADA Accessibility


This site is hosted, designed and copyright
© 1994 - 2026 by
Delta Media Group, Inc. -- Patent Pending --
5657 Camilla Street | MLS# O6452718
This single family home located at 5657 Camilla Street, Saint Cloud, FL 34771 is currently listed for sale with an asking price of $569,000. This property was built in 2023 and has 5 bedrooms and 3 full baths with 3166 sq. ft. Camilla Street is located in the WIREGRASS subdivision. Search WIREGRASS real estate on mfrank.realty100.com today.