MicheleFrank

BEDS2
BATHS2 full
SQUARE FEET1,160
MLS#B26059814
STATUSActive
PROPERTY TYPEResidential - Condominium
SUBDIVISIONMUIRFIELD CONDO
Property Description
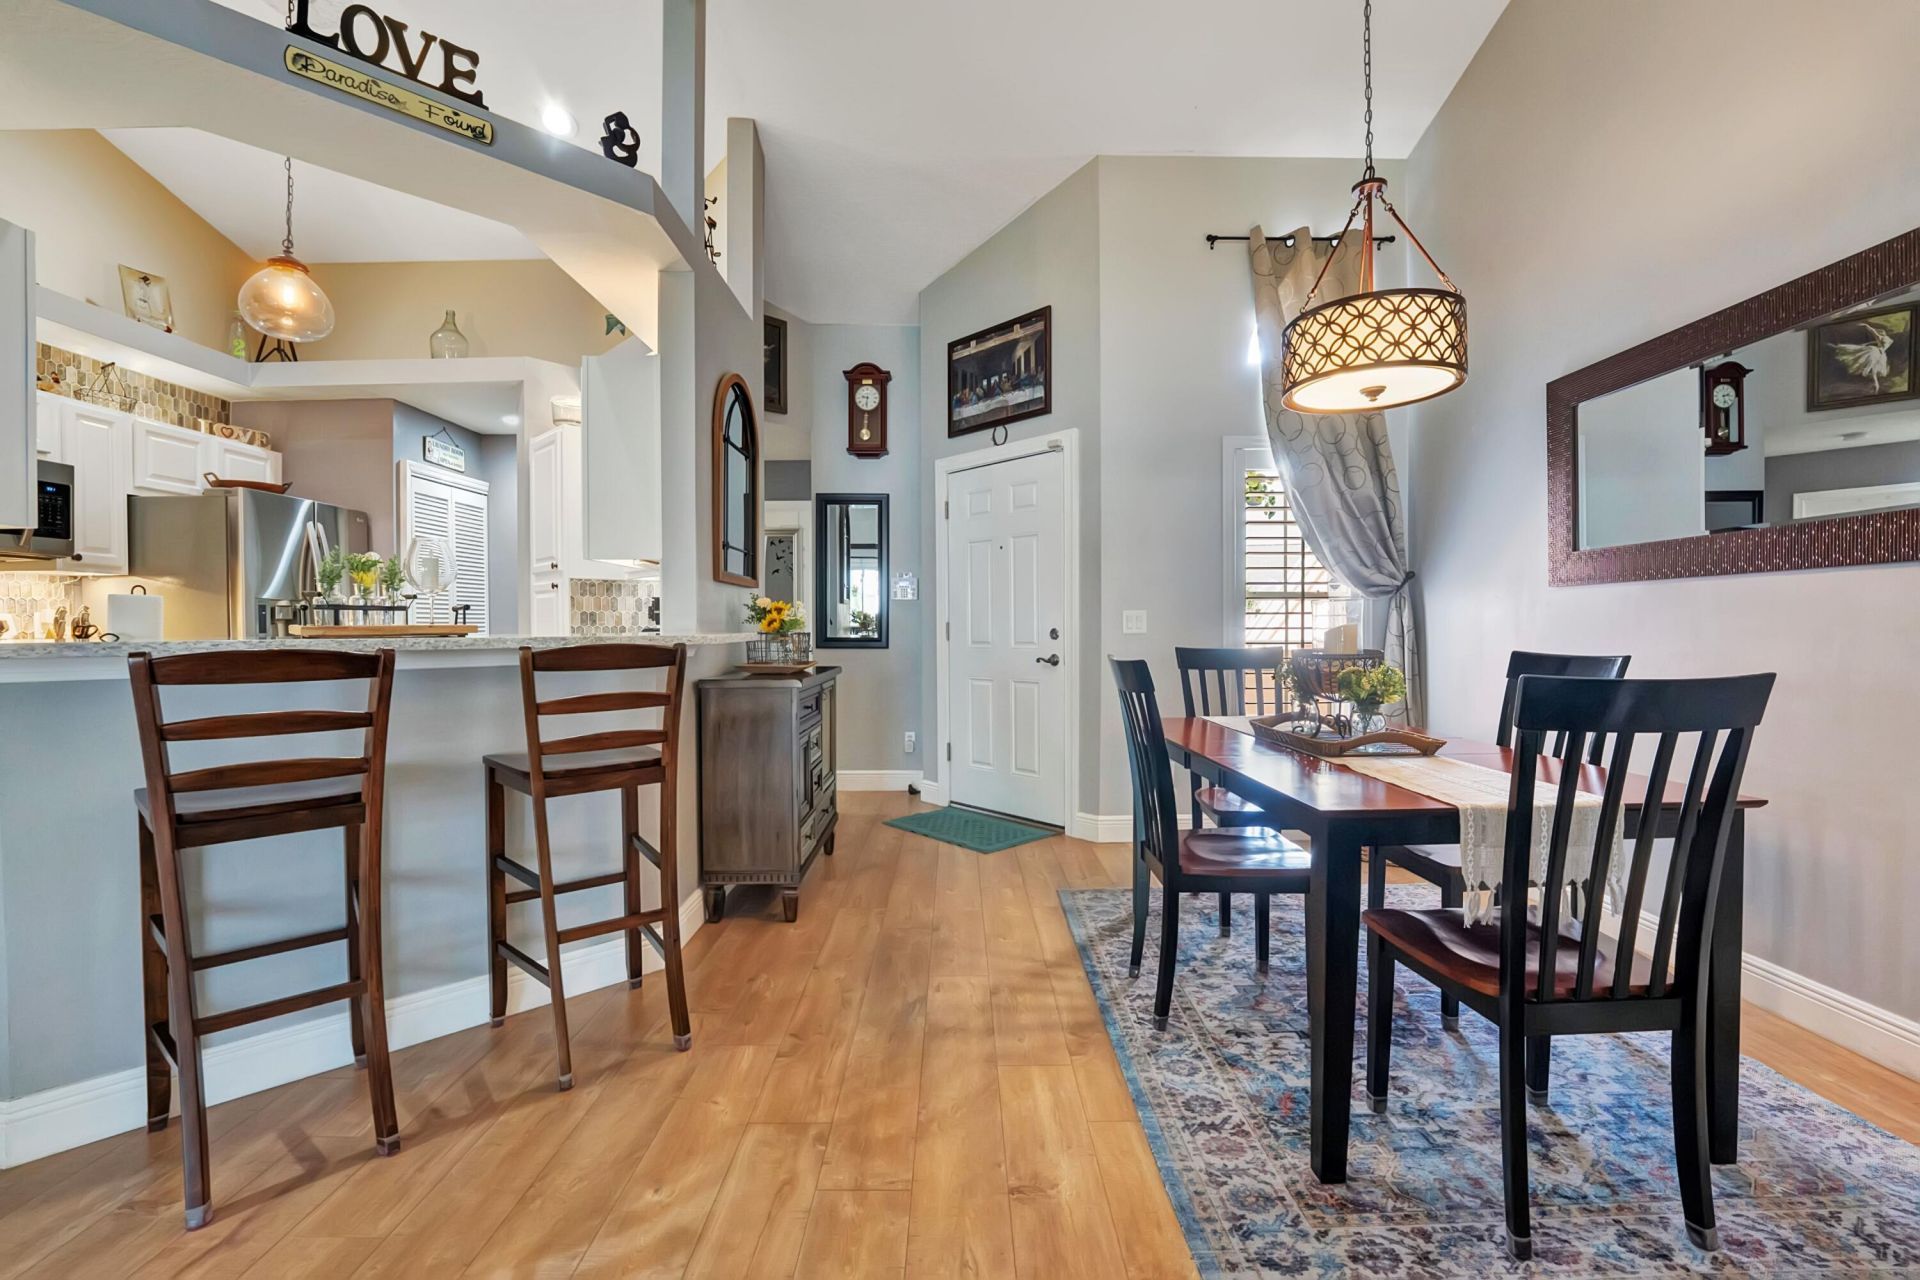
Fully remodeled second-floor 2-bedroom, 2-bath condo in Muirfield offering 1,160 square feet of comfortable living space. The open, split-bedroom floor plan features soaring cathedral ceilings, abundant natural light, and spacious living and dining areas. Enjoy an updated kitchen with stainless steel appliances, ample cabinetry, and breakfast-bar seating. Relax on the screened balcony overlooking peaceful pool and garden views. Additional highlights include in-unit laundry, generous storage, walk-in closets, and one assigned parking space. Community amenities include a pool, clubhouse, sidewalks, and on-site management-all conveniently located in Jupiter.
Property Features
Property Type: Residential - Condominium
Cooling: Central Air, Ceiling Fan(s), Electric
Heating: Central, Electric
Home Style: Traditional
Roof Type: Composition, Shingle
Stories: 1.0
Taxes: $4,297
Year Built: 1990
Amenities
Built-in Features
Cathedral Ceiling(s)
High Ceilings
Vaulted Ceiling(s)
Walk-In Closet(s)
Bedroom Layout - Split
Custom Mirrors
Storage
Balcony
Feature Descriptions
Appliances: Electric Water Heater, Dryer, Dishwasher, Electric Range, Ice Maker, Microwave, Oven, Refrigerator, Water Heater, Washer, Range
Association: Muirfield Condominium Association
Association Amenities: Clubhouse, Management, Parking, Pool, Manager On Site, Sidewalks, Recreation Facilities
Association Fee Includes: Insurance, Maintenance Grounds, Pest Control, Sewer, Trash, Water, Common Areas, Reserve Funds, Roof Repairs
Balcony: Balcony - Covered, Balcony - Screened
Days on Site: 31
Exterior: Stucco, CBS
Flooring: Ceramic Tile, Laminate
Furnished: Negotiable
HOA Fee: $538/ Monthly
Laundry: Laundry Closet, Electric Dryer Hookup, Inside, In Kitchen, Washer Hookup
Parcel#: 30424110330066025
Parking: Assigned, Guest, Open
Parking Notes: Assigned, Guest, Open
Patio/Porch: Patio - Screened, Patio
Pets Allowed: Yes, Size Limit
Restrictions: Buyer Approval Required, Lease Restrictions
Security: Smoke Detector(s), None
Sewer: Public Sewer
Special View Info: Garden, Pool, Clubhouse
Sprinkler: Auto Sprinkler
SQFT Living: 1160
Structure Type: Multi Family
Total Rooms: 6
Utilities: Cable Available, Sewer Available, Water Available
Utilities: Cable Available, Sewer Available, Water Available
Water: Public
Waterfront Features: None
Windows: Blinds, Drapes, Single Hung Metal, Sliding
Room Sizes
Bedroom 2: 12 X 12
Dining Room: 11 X 10
Kitchen: 8 X 11
Living Room: 15 X 16
Primary Bedroom: 12 X 16
Local Schools
High School: Jupiter
Middle School: Independence
Elementary School: Jerry Thomas
Listed By / Shown By
Listed By
Agency Name: Velocity
Agency Phone: 561-709-6011
Shown By
Agent Name: Michele Frank
Agent Phone: Cell: (954) 410-3917
Agency Title: Realty 100

Estimate Your Payment
Estimated Payment
$ 1,201.10 per month $745.34 Principal & Interest $358.08 Property Tax $97.68 Homeowner's InsuranceChange Payment Information


Privacy Policy / DMCA Notice / ADA Accessibility


This site is hosted, designed and copyright
© 1994 - 2026 by
Delta Media Group, Inc. -- Patent Pending --
602 Muirfield Court | MLS# B26059814
This condo located at 602 Muirfield Court, Jupiter, FL 33458 is currently listed for sale with an asking price of $334,900. This property was built in 1990 and has 2 bedrooms and 2 full baths with 1160 sq. ft. Muirfield Court is located in the MUIRFIELD CONDO subdivision. Search MUIRFIELD CONDO real estate on mfrank.realty100.com today.