MicheleFrank

BEDS4
BATHS3 full
SQUARE FEET1,808
MLS#TB8529736
STATUSActive
PROPERTY TYPEResidential - Single Family
SUBDIVISIONSOMERSET TR C
Property Description
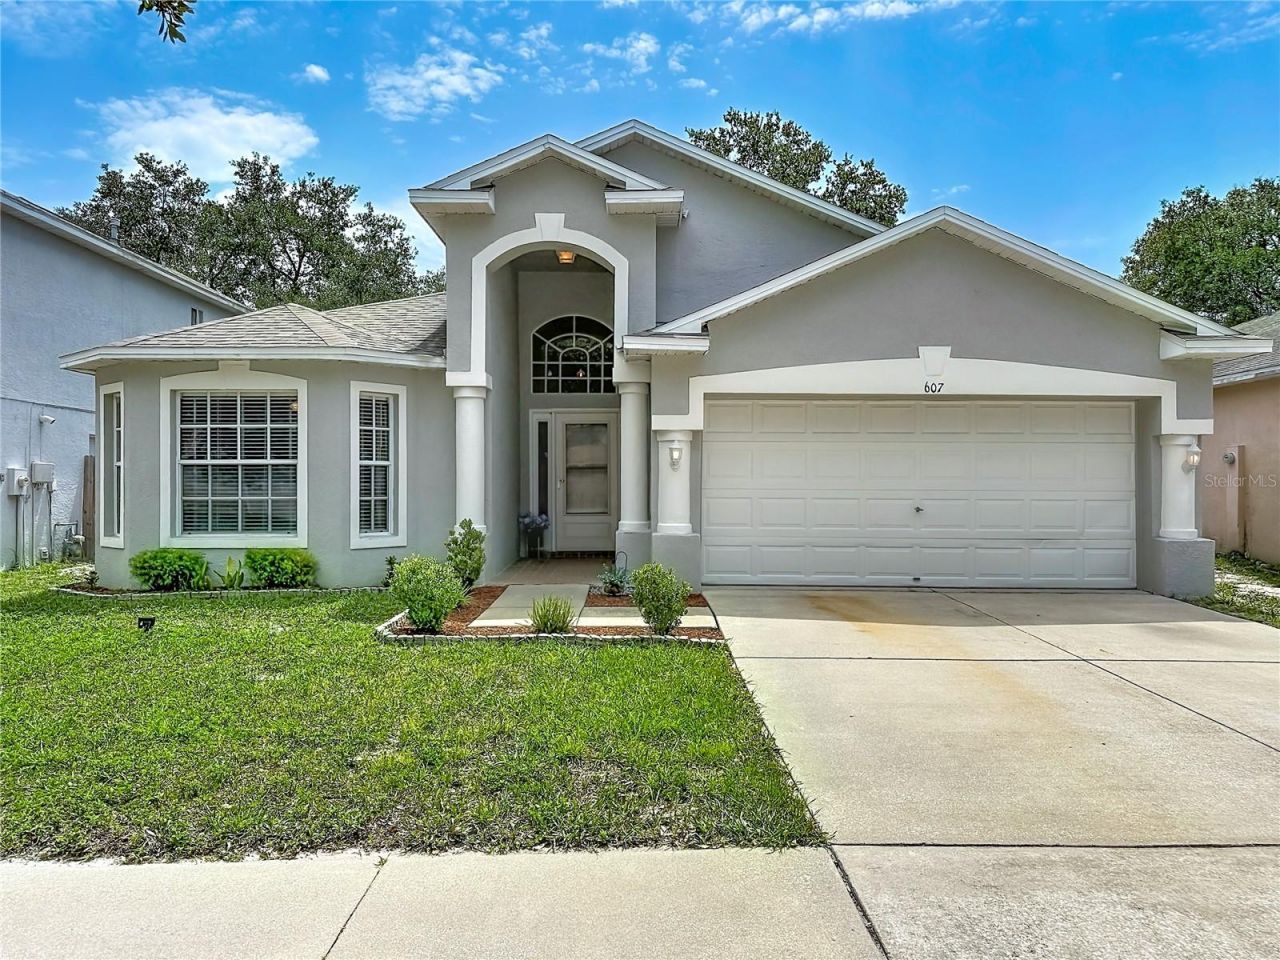
If you're looking for a move-in ready 4 bedroom, 3 bathroom home with major updates already completed, a screened lanai built for year-round living, and a location that keeps Tampa, Brandon, and everyday conveniences close by, this one stands out immediately. Offering 2,344 gross square feet and 1,808 heated square feet on a 50-foot by 100-foot lot, this beautifully maintained home also features a freshly painted exterior, giving it a crisp, well-cared-for look from the start.From the moment you step inside, soaring cathedral ceilings and an open, light-filled layout create a bright, welcoming atmosphere that feels both spacious and functional. The kitchen is equally impressive, featuring solid granite countertops, modern appliances, and plenty of room to cook, gather, and stay connected with family and guests.Built in 2001 and lovingly cared for, this home includes important updates that make ownership easier from day one. The roof was replaced on March 31, 2020, and the HVAC system received updated ductwork with the final permit closed in 2020. With the home's major high-ticket items already addressed, you can move in with confidence and focus on enjoying the home instead of worrying about costly repairs.One of the true standouts is the covered and screened lanai with exceptionally tall ceilings. This expansive outdoor living space is ideal for entertaining, weekend cookouts, morning coffee, or simply relaxing after a long day while enjoying Florida's beautiful weather year-round.The spacious two-car garage provides room for vehicles, storage, a workshop, or even a home gym, while the privately fenced backyard offers the perfect setting for a garden, pets, gatherings, or simply unwinding among the mature landscaping.Located in a well-maintained community with an extremely low quarterly HOA fee, residents enjoy maintained sidewalks, landscaped common areas, neighborhood infrastructure, and paved roads without the burden of high association costs. The home is also located in a non-flood zone, so flood insurance is not needed or required by a lender.Conveniently situated just minutes from Tampa, Brandon, and major commuter routes, you'll also have easy access to shopping centers, restaurants, golf courses, entertainment, hotels, and local attractions. Florida's award-winning Gulf beaches and vibrant downtown St. Petersburg are approximately 45 to 60 minutes away.If you've been waiting for a move-in ready home that combines comfort, thoughtful updates, exceptional outdoor living, and an unbeatable location, this is the one to stop for, share, and schedule. All information is deemed reliable but not guaranteed. Buyer and buyer's agent to verify all information and conduct their own due diligence. Schedule your private showing today and see why this home deserves a spot at the top of your list.
Property Features
Property Type: Residential - Single Family
Cooling: Central Air
Garage: 2 car attached
Heating: Central
Lot Size: 0.11 Acres
Roof Type: Shingle
Stories: 1.0
Taxes: $3,857
Year Built: 2001
Amenities
Cathedral Ceiling(s)
Ceiling Fans(s)
Eat-in Kitchen
High Ceilings
Open Floorplan
Primary Bedroom Main Floor
Solid Surface Counters
Stone Counters
Thermostat
Walk-In Closet(s)
Window Treatments
Awning(s)
Dog Run
Lighting
Private Mailbox
Private Yard
Sidewalk
Sliding Doors
Feature Descriptions
Appliances: Dishwasher, Disposal, Dryer, Electric Water Heater, Exhaust Fan, Microwave, Range, Range Hood, Refrigerator, Washer
Community Features: Street Lights
Directions: From Tampa, Get on FL-618 Toll E/Selmon Expy. Continue on FL-618 Toll E/Selmon Expy to Brandon. Use the left lane to take the exit toward Brandon. Merge onto FL-618 Toll Express/Selmon Expy. Continue onto Brandon Pkwy. Use any lane to turn left onto W
Exterior: Block, Stucco
Flood Zone Code: X
Flooring: Carpet, Ceramic Tile, Hardwood, Other
Foundation: Slab
HOA Fee: 160/ Quarterly
HOA Y/N: Yes
Home Warranty Y/N: No
Listing Terms: Cash, Conventional, FHA, VA Loan
Lot Dimensions: 0.11
Other Equipment: Private Yard
Ownership: Fee Simple
Pets Allowed: Cats OK, Dogs OK
Pets Restrictions: Please verify all info with the association.
Property Attached Y/N: No
Property Sub-Type: Single Family Residence
Security: Security System, Smoke Detector(s)
Sewer: Public Sewer
Showing Instructions: Appointment Only, Combination Lock Box, Contact Call Center, See Remarks, ShowingTime
Special Sale Provisions: None
Utilities: Cable Connected, Electricity Connected, Natural Gas Connected, Phone Available, Public, Sewer Connected, Water Connected
Water: Public
Water Access Y/N: No
Zoning: PD
Listed By / Shown By
Listed By
Agency Name: PR PRIME REAL ESTATE COMPANY
Agency Contact: 786-266-9933
Shown By
Agent Name: Michele Frank
Agent Phone: Cell: (954) 410-3917
Agency Title: Realty 100

Estimate Your Payment
Estimated Payment
$ 1,182.56 per month $761.37 Principal & Interest $321.42 Property Tax $99.78 Homeowner's InsuranceChange Payment Information



Member Participants (and their affiliated licensees, if applicable) shall indicate on their websites that IDX information is provided exclusively for consumers’ personal non-commercial use, that it may not be used for any purpose other than to identify prospective properties consumers may be interested in purchasing, that the data is deemed reliable but is not guaranteed by MLS GRID, and that the use of the MLS GRID Data may be subject to an end user license agreement prescribed by the Member Participant’s applicable MLS if any and as amended from time to time. MLS GRID may, at its discretion, require use of other disclaimers as necessary to protect Member Participant, and/or their MLS from liability.
Based on information submitted to the MLS GRID. All data is obtained from various sources and may not have been verified by broker or MLS GRID. Supplied Open House Information is subject to change without notice. All information should be independently reviewed and verified for accuracy. Properties may or may not be listed by the office/agent presenting the information.
Privacy Policy / DMCA Notice / ADA Accessibility


This site is hosted, designed and copyright
© 1994 - 2026 by
Delta Media Group, Inc. -- Patent Pending --
607 Sunset Beach Court | MLS# TB8529736
This single family home located at 607 Sunset Beach Court , Valrico, FL 33594 is currently listed for sale with an asking price of $342,100. This property was built in 2001 and has 4 bedrooms and 3 full baths with 1808 sq. ft. Sunset Beach Court is located in the SOMERSET TR C subdivision. Search SOMERSET TR C real estate on mfrank.realty100.com today.