MicheleFrank

BEDS2
BATHS2 full
SQUARE FEET2,397
MLS#B26075779
STATUSActive
PROPERTY TYPEResidential - Single Family
SUBDIVISIONSAWGRASS LAKES; LAKERIDGE
Property Description
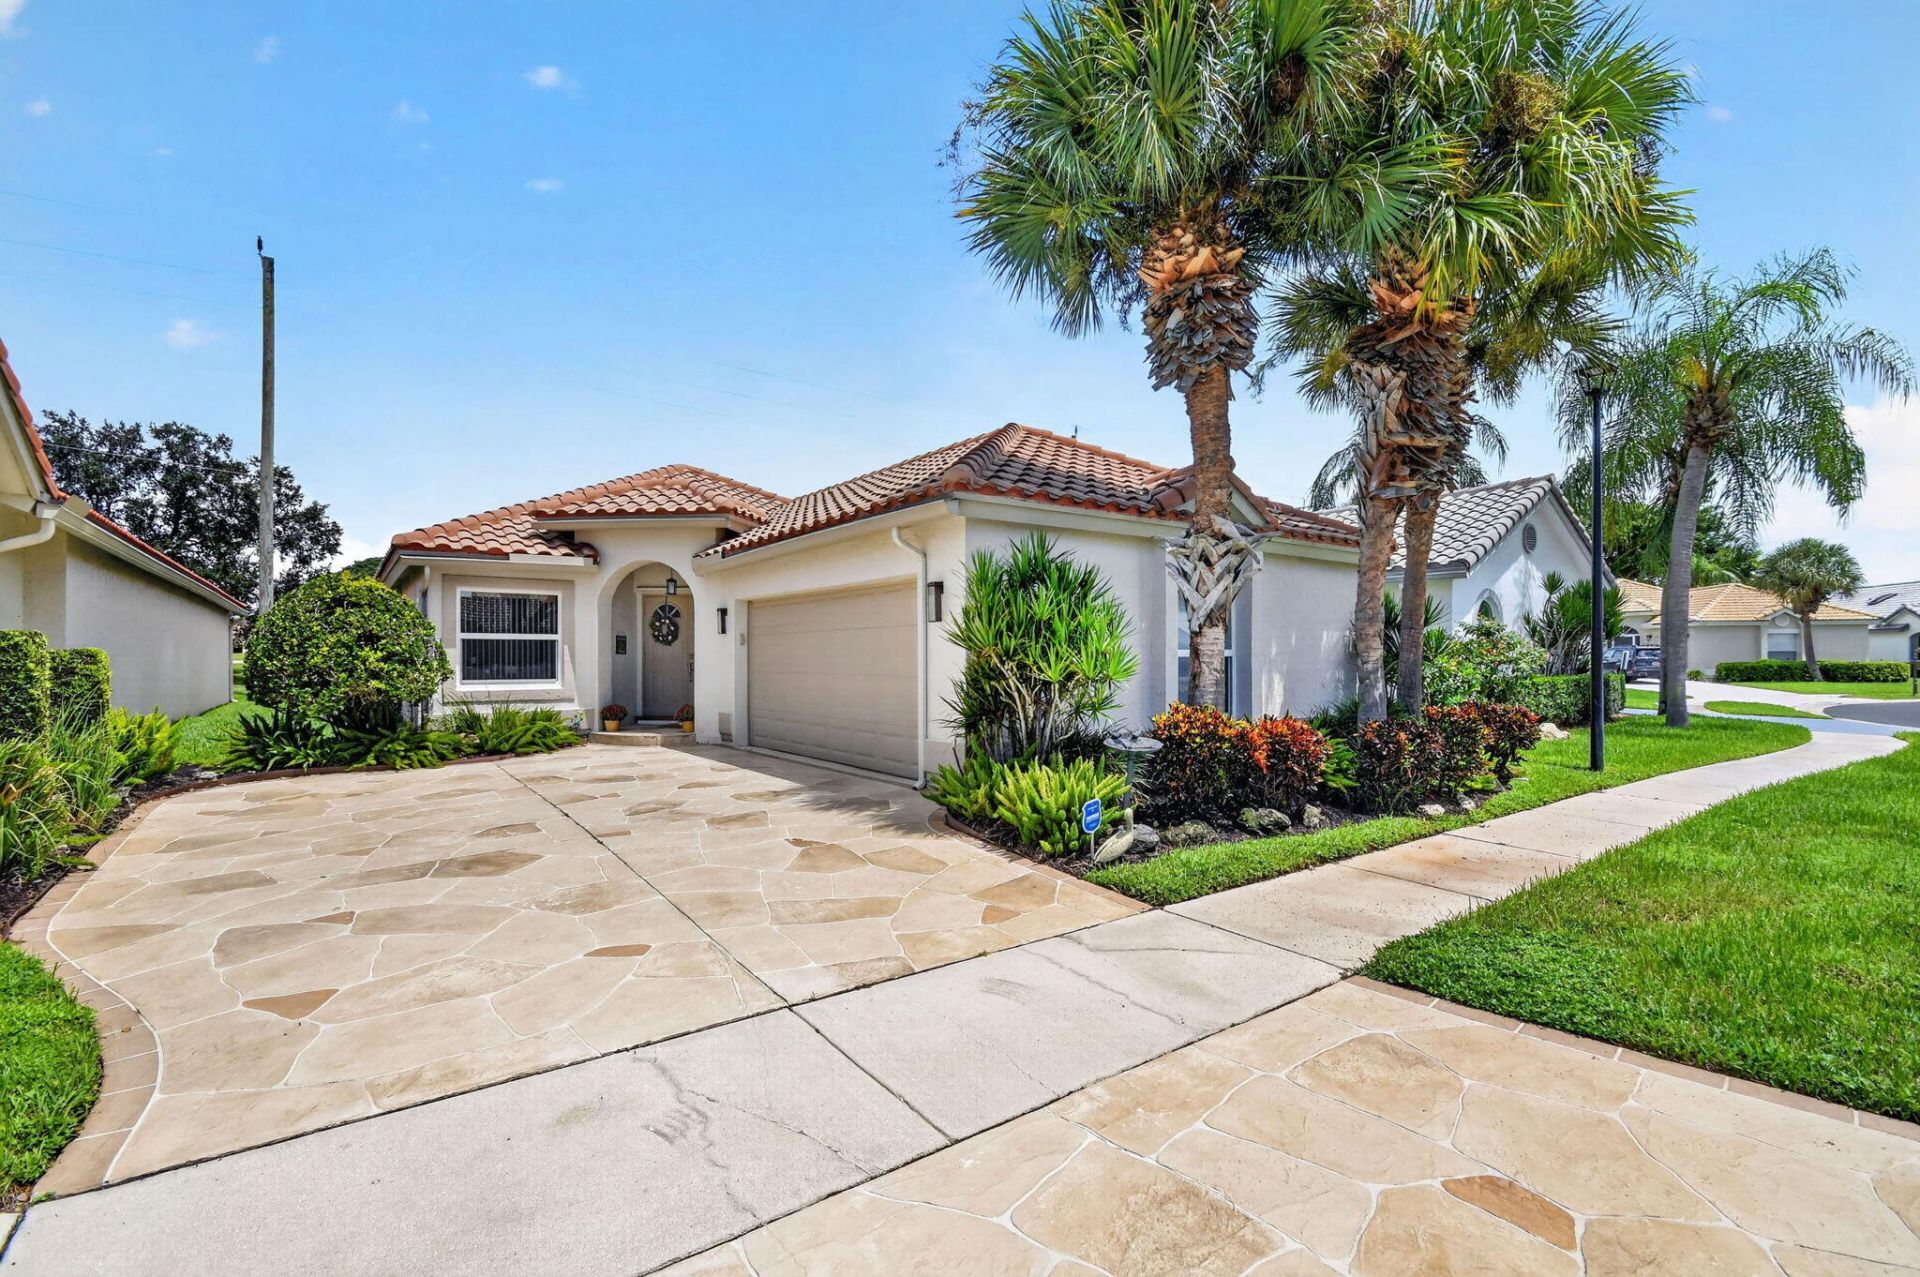
Welcome home to this beautifully upgraded 2 bed, 2 bath 2 car garage 55+ home offering comfort, style & peace of mind. Impact windows throughout provide added protection & energy efficiency, while the gorgeous custom-designed kitchen is truly the heart of the home. Featuring granite countertops, a full tile backsplash, stainless-steel appliances, rollout drawers, soft-close cabinetry, lighted cabinets & convenient breakfast bar make this kitchen both beautiful & highly functional. Tile flooring flows throughout the main living areas, including a bright glass enclosed fully air conditioned Sunroom that provides additional living space & a wonderful spot to relax year round. The spacious primary suite features a beautifully renovated bath with a large, open shower designed for easy access, along with a generous closet outfitted for exceptional organization. The beautifully renovated 2nd bath is equipped w/ glass shower doors, granite countertops & beautiful wood panel cabinets. Major improvements include a 2014 roof with a warranty, a newer electrical panel, stamped concrete driveway, gutters, landscape design, Impact garage door, all LED high hat lighting, knock down ceilings and so much more. The super low HOA fee ($295.00 per month) adds a tremendous value & includes cable, recreation facilities, exterior painting every 8 years & lawn care. Beautifully maintained & thoughtfully updated, this home offers the perfect combination of convenience, functionality, & Florida living. Don't miss the opportunity to make it yours!
Property Features
Property Type: Residential - Single Family
Cooling: Central Air, Ceiling Fan(s)
Garage: 2 car attached
Heating: Central
Home Style: Ranch, Mediterranean
Lot Size: 0.10 Acres
Roof Type: Tile
Stories: 1.0
Taxes: $2,303
Year Built: 1989
Amenities
Entrance Foyer
High Ceilings
Vaulted Ceiling(s)
Walk-In Closet(s)
Bedroom Layout - Split
Feature Descriptions
Appliances: Electric Water Heater, Dryer, Disposal, Dishwasher, Electric Range, Ice Maker, Microwave, Oven, Refrigerator, Water Heater, Washer, Range
Association: Davenport
Association Amenities: Pool, Tennis Court(s), Community Room, Library, Pickleball Court(s), Sidewalks, Street Lights, Recreation Facilities
Association Fee Includes: Cable TV, Maintenance Grounds, Common Areas, Reserve Funds, Recreation Facility
Days on Site: 1
Exterior: Stucco, CBS
Flooring: Carpet, Ceramic Tile, Tile
HOA Fee: $295/ Monthly
Laundry: Electric Dryer Hookup, Inside, Laundry Room, Washer Hookup
Parcel#: 00424603020000650
Parking: Driveway, Garage Door Opener, Garage, Attached Garage, Attached
Parking Notes: Driveway, Garage Door Opener, Garage, Attached Garage
Patio/Porch: Patio - Open, Porch - Open, Patio, Porch
Pets Allowed: Yes, Number Limit
Restrictions: No Restrictions
Sewer: Public Sewer
Special View Info: Golf Course, Water, Canal
SQFT Living: 1870
Structure Type: House
Total Rooms: 3
Utilities: Cable Connected, Electricity Connected, Sewer Connected, Water Connected
Utilities: Cable Connected, Electricity Connected, Sewer Connected, Water Connected
Water: Public
Waterfront Features: None
Windows: Storm Window(s)
Room Sizes
Kitchen: 15 X 17 Level First
Primary Bedroom: 14 X 17 Level First
Living Room: 20 X 20 Level First
Local Schools
High School: Spanish River
Middle School: Carver Community
Elementary School: Hagen Road
Listed By / Shown By
Listed By
Agency Name: Keyes Company
Agency Phone: 561-752-5414
Shown By
Agent Name: Michele Frank
Agent Phone: Cell: (954) 410-3917
Agency Title: Realty 100

Estimate Your Payment
Estimated Payment
$ 1,369.73 per month $1,041.34 Principal & Interest $191.92 Property Tax $136.47 Homeowner's InsuranceChange Payment Information


Privacy Policy / DMCA Notice / ADA Accessibility


This site is hosted, designed and copyright
© 1994 - 2026 by
Delta Media Group, Inc. -- Patent Pending --
6097 Bay Isles Drive | MLS# B26075779
This single family home located at 6097 Bay Isles Drive, Boynton Beach, FL 33437 is currently listed for sale with an asking price of $467,900. This property was built in 1989 and has 2 bedrooms and 2 full baths with 2397 sq. ft. Bay Isles Drive is located in the SAWGRASS LAKES; LAKERIDGE subdivision. Search SAWGRASS LAKES; LAKERIDGE real estate on mfrank.realty100.com today.