MicheleFrank

BEDS2
BATHS2 full
SQUARE FEET2,032
MLS#B26053479
STATUSActive
PROPERTY TYPEResidential - Single Family
SUBDIVISIONLUCERNE HOMES EAST
Property Description
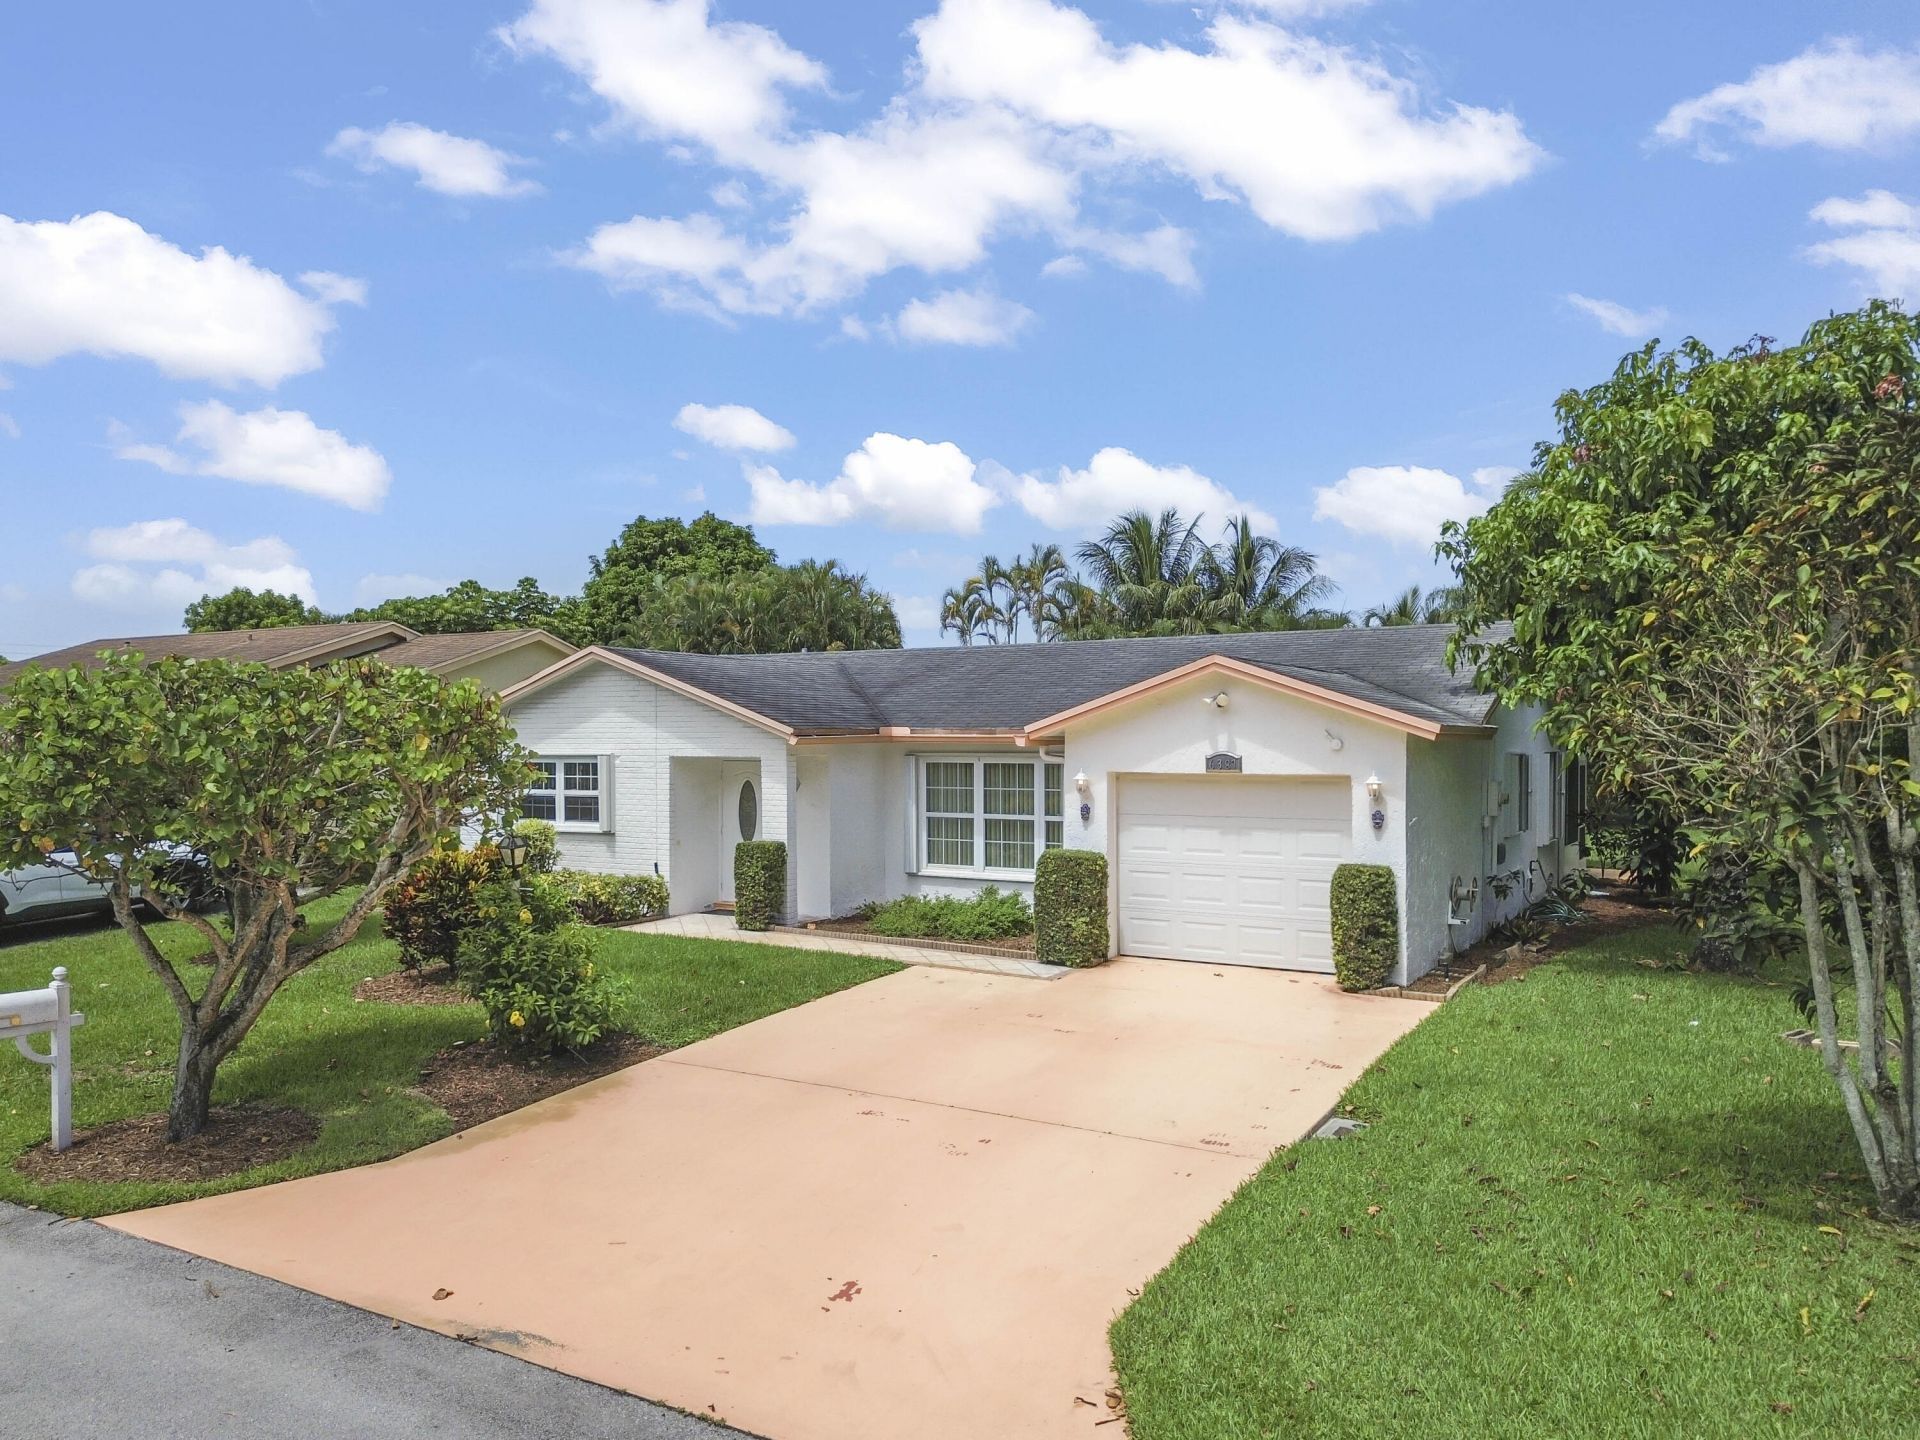
Welcome to this charming single-story residence in the 55+ community of Lucerne Homes East in Greenacres, FL. Offering 1,582 square feet of finished living space, this thoughtfully designed home features two bedrooms and two bathrooms, providing comfortable accommodations with the convenience of single-level living. The interior showcases tile flooring throughout and a functional kitchen equipped with a refrigerator, range, and ample cabinet storage. Accordion shutters on all windows provide added storm protection and peace of mind. A one-car garage offers convenient vehicle storage, while the screened patio overlooks the open backyard, creating an inviting space to relax or enjoy the outdoors. Located in the established Lucerne Homes East community, this well-maintained residence presents an excellent opportunity for comfortable, low-maintenance living in Greenacres.
Property Features
Property Type: Residential - Single Family
Cooling: Central Air, Ceiling Fan(s)
Garage: 1 car attached
Heating: Central, Electric
Home Style: Ranch
Lot Size: 0.15 Acres
Roof Type: Composition, Shingle
Stories: 1.0
Taxes: $5,429
Year Built: 1981
Amenities
Bar
Built-in Features
Entrance Foyer
Pantry
Walk-In Closet(s)
Closet Cabinetry
None
Garden
Feature Descriptions
Appliances: Electric Water Heater, Dishwasher, Electric Range, Microwave, Refrigerator, Water Heater, Range
Association Amenities: Billiard Room, Clubhouse, Fitness Center, Pool, Shuffleboard Court, Tennis Court(s), Community Room, Library, Sidewalks
Association Fee Includes: Cable TV, Internet, Common Areas, Common Real Estate Tax, Reserve Funds, Recreation Facility
Exterior: Stucco, CBS
Flooring: Ceramic Tile, Tile
Furnished: Unfurnished
Guest House Y/N: No
HOA Fee: $163.33/ Monthly
Laundry: None
Lot: Sidewalks
Lot: Sidewalks
Parcel#: 18424427050000700
Parking: Driveway, Open, Garage, Attached Garage, Attached
Parking Notes: Driveway, Open, Garage, Attached Garage, Attached
Patio/Porch: Patio - Covered, Patio - Screened, Porch - Open, Patio, Porch
Pets Allowed: Yes, Number Limit, Size Limit
Restrictions: Buyer Approval Required, Parking - No Boat, Parking - No Commercial Vehicles, Parking - No Motorcycle, P
Security: Security Lights
Sewer: Public Sewer
SQFT Living: 1582
Structure Type: House
Total Rooms: 8
Utilities: Electricity Connected, Sewer Available, Water Available
Utilities: Electricity Connected, Sewer Available, Water Available
Water: Public
Waterfront Features: None
Windows: Blinds, Storm Window(s), Single Hung Metal, Shutters
Room Sizes
Living Room: 14.2 X 20.7 Level Main
Kitchen: 10.1 X 22.3 Level Main
Primary Bedroom: 17.5 X 12.3 Level Main
Family Room: 12.9 X 20 Level Main
Dining Room: 10.1 X 10 Level Main
Bedroom 2: 11.11 X 12.2 Level Main
Foyer: 4 X 4 Level Main
Other: 12.9 X 12.2 Level Main
Local Schools
High School: Santaluces
Middle School: L. C. Swain
Elementary School: Heritage
Listed By / Shown By
Listed By
Agency Name: KW Reserve Palm Beach
Agency Phone: 561-220-6006
Shown By
Agent Name: Michele Frank
Agent Phone: Cell: (954) 410-3917
Agency Title: Realty 100

Estimate Your Payment
Estimated Payment
$ 1,333.20 per month $778.73 Principal & Interest $452.42 Property Tax $102.05 Homeowner's InsuranceChange Payment Information


Privacy Policy / DMCA Notice / ADA Accessibility


This site is hosted, designed and copyright
© 1994 - 2026 by
Delta Media Group, Inc. -- Patent Pending --
6387 Summer Sky Lane | MLS# B26053479
This single family home located at 6387 Summer Sky Lane, Greenacres, FL 33463 is currently listed for sale with an asking price of $349,900. This property was built in 1981 and has 2 bedrooms and 2 full baths with 2032 sq. ft. Summer Sky Lane is located in the LUCERNE HOMES EAST subdivision. Search LUCERNE HOMES EAST real estate on mfrank.realty100.com today.