MicheleFrank

BEDS4
BATHS3 full
SQUARE FEET2,219
MLS#S5153850
STATUSActive
PROPERTY TYPERental - Townhouse
SUBDIVISIONEVERBE
Property Description
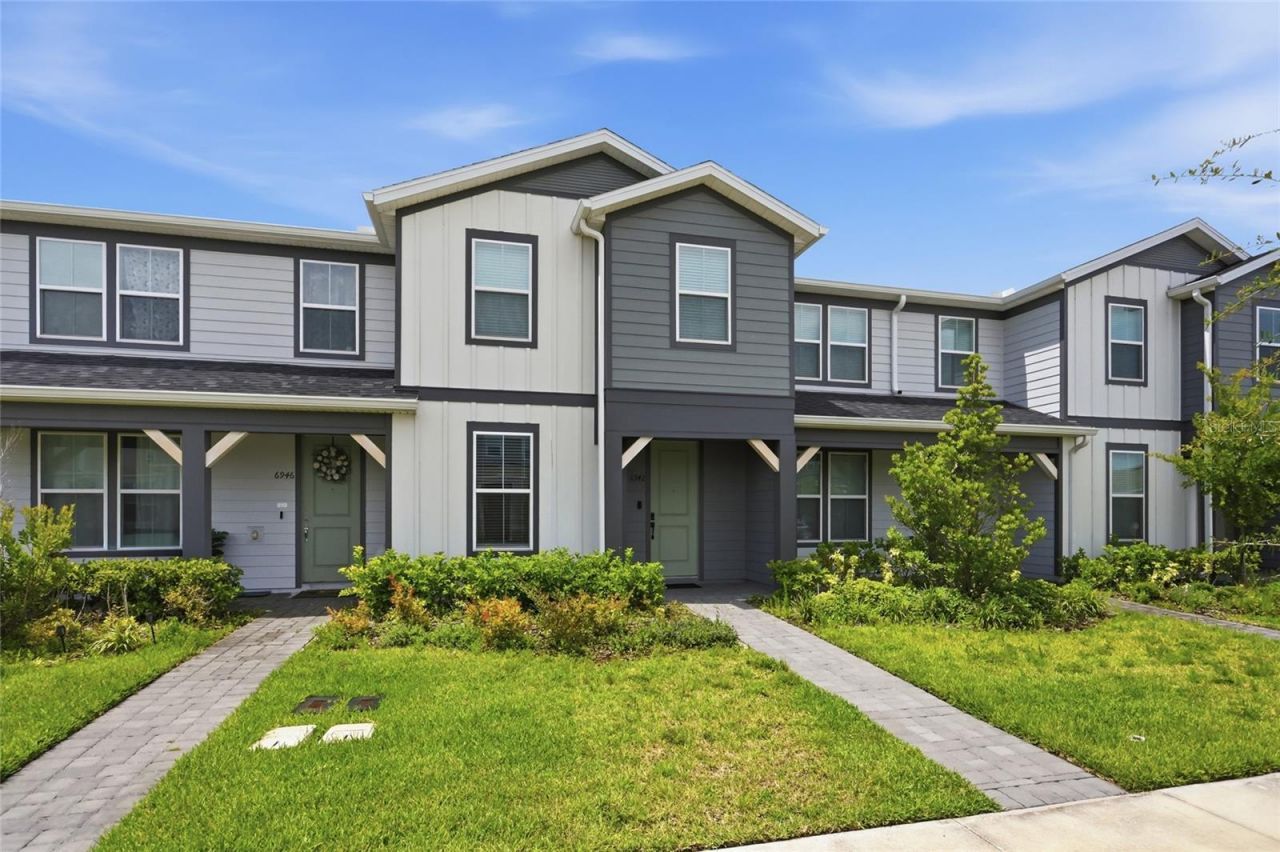
FOR RENT - Like-New 4 Bedroom Townhome in Orlando!Be the next to enjoy this beautiful 2024-built townhome offering 4 bedrooms, 3 full bathrooms, and over 2,200 square feet of modern living space. The open-concept floor plan features a spacious living and dining area, a contemporary kitchen with quartz countertops, stainless steel appliances, ample cabinet space, and a large island perfect for everyday living and entertaining.A first-floor bedroom and full bathroom provide added flexibility for guests, a home office, or multigenerational living. Upstairs, the spacious primary suite includes a walk-in closet and private en-suite bath, along with two additional bedrooms, a full bathroom, and a convenient laundry area.Additional features include a 2-car rear-entry garage, energy-efficient construction, and stylish finishes throughout.Ideally located near SR-417, SR-528, Orlando International Airport, Lake Nona Medical City, Downtown Orlando, shopping, dining, and major employers, this home offers both comfort and convenience.Lawn maintenance is included with some restrictions. Tenant is responsible for utilities. Application, credit, income, and background verification are required. No smoking. Contact us today to schedule your private showing! Available Sept 21-2026.
Property Features
Property Type: Rental - Townhouse
Cooling: Central Air
Garage: 2 car attached
Heating: Central
Lot Size: 0.05 Acres
Year Built: 2024
Amenities
Ceiling Fans(s)
In Wall Pest System
Living Room/Dining Room Combo
Open Floorplan
Other
PrimaryBedroom Upstairs
Stone Counters
Walk-In Closet(s)
Garden
Lighting
Rain Gutters
Feature Descriptions
Appliances: Dishwasher, Disposal, Microwave, Range
Builder: Pulte Homes
Community Features: Park, Pool
Directions: From SR-417 (Central Florida GreeneWay), take Exit 30 for Curry Ford Road. Head east on Curry Ford Road, then turn right onto Young Pine Road. Continue to Reverie Parkway and turn right, then turn left onto Reverie Park Avenue. The property, 6942 Reverie
Flood Zone Code: X
Garage Dimensions: 20x17
HOA Y/N: Yes
Home Warranty Y/N: No
Lease Terms: Twelve Months
Lot: Sidewalk, Paved
Lot Dimensions: 0.05
Number of Pets: 1
Other Equipment: Irrigation Equipment
Parking: Covered, Garage Door Opener
Parking Notes: Covered, Garage Door Opener
Patio/Porch: Rear Porch
Pets Allowed: Cats OK, Dogs OK, Number Limit, Pet Deposit, Size Limit
Pets Restrictions: Olly small pets
Pets Size: Small (16-35 Lbs.)
Pets Weight (Max): 35
Property Attached Y/N: No
Property Sub-Type: Townhouse
Sewer: Public Sewer
Showing Instructions: Coming Soon - Allowing Showings, Appointment Only, Call Before Showing, Call Listing Agent, See Remarks
Utilities: Cable Available
Water Access Y/N: No
Local Schools
High School: Colonial High
Middle School: Odyssey Middle
Elementary School: Vista Lakes Elem
Listed By / Shown By
Listed By
Agency Name: NONA LEGACY POWERED BY LA ROSA
Agency Contact: 407-270-6841
Shown By
Agent Name: Michele Frank
Agent Phone: Cell: (954) 410-3917
Agency Title: Realty 100




Member Participants (and their affiliated licensees, if applicable) shall indicate on their websites that IDX information is provided exclusively for consumers’ personal non-commercial use, that it may not be used for any purpose other than to identify prospective properties consumers may be interested in purchasing, that the data is deemed reliable but is not guaranteed by MLS GRID, and that the use of the MLS GRID Data may be subject to an end user license agreement prescribed by the Member Participant’s applicable MLS if any and as amended from time to time. MLS GRID may, at its discretion, require use of other disclaimers as necessary to protect Member Participant, and/or their MLS from liability.
Based on information submitted to the MLS GRID. All data is obtained from various sources and may not have been verified by broker or MLS GRID. Supplied Open House Information is subject to change without notice. All information should be independently reviewed and verified for accuracy. Properties may or may not be listed by the office/agent presenting the information.
Privacy Policy / DMCA Notice / ADA Accessibility


This site is hosted, designed and copyright
© 1994 - 2026 by
Delta Media Group, Inc. -- Patent Pending --
6942 Reverie Park Avenue | MLS# S5153850
This property located at 6942 Reverie Park Avenue , Orlando, FL 32829 is currently listed for rent with an asking price of $2,900 / Monthly. Search Orlando real estate on mfrank.realty100.com today.