MicheleFrank

BEDS3
BATHS2 full 1 partial
SQUARE FEET1,310
MLS#A12054559
STATUSActive
PROPERTY TYPERental - Condominium
SUBDIVISIONSMITHBROOKE
Property Description
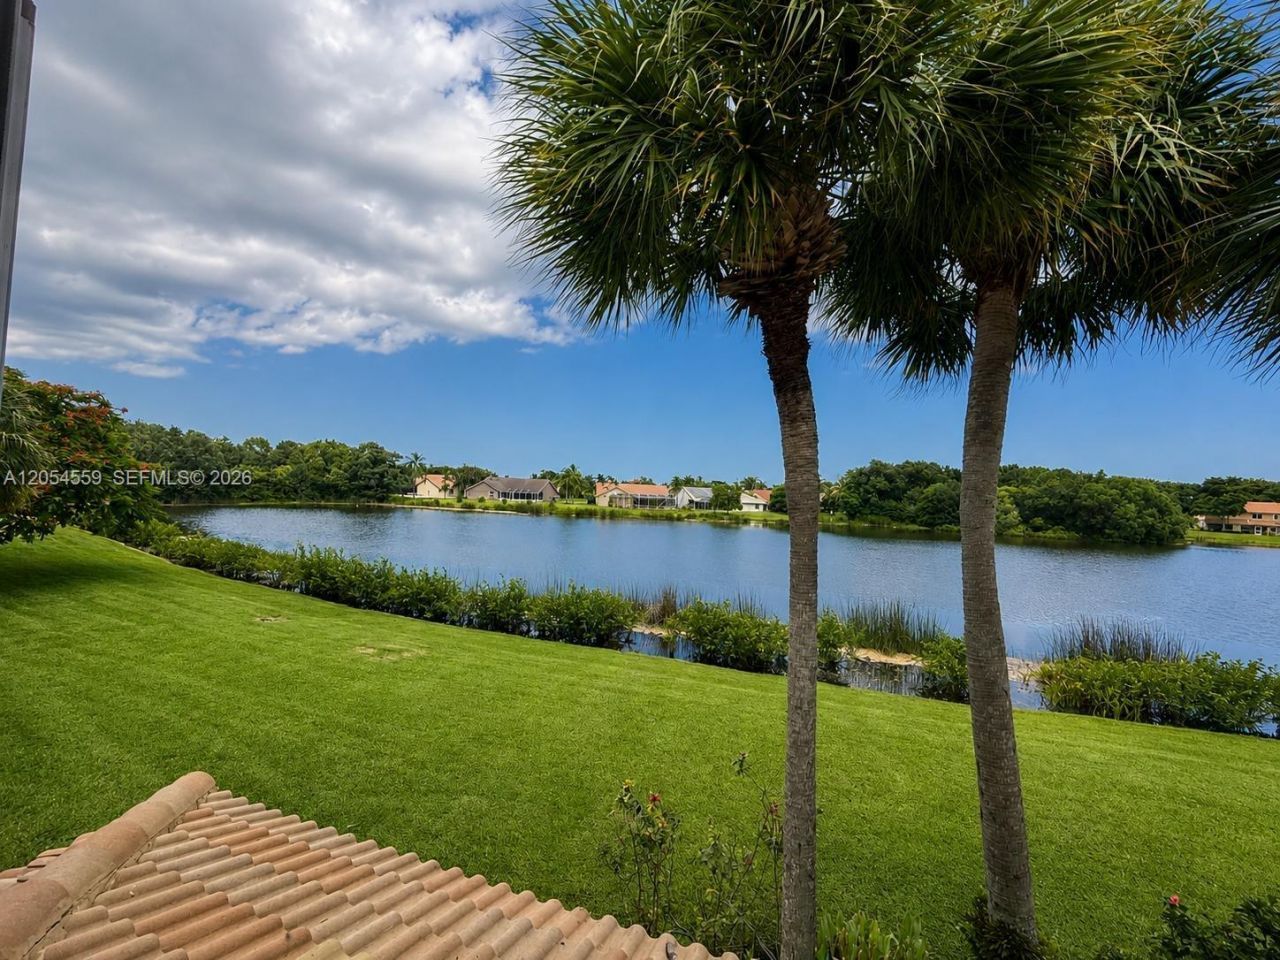
Discover lakefront living in this newly renovated end-unit 3-bedroom, 3-bath townhouse located in beautifully maintain gated community in a highly sought-after A-rated school district. This exceptional residence is a perfect blend of elegance, comfort, and convenience.A foyer opens to a bright and spacious open-concept floor plan. The beautifully updated kitchen features cabinetry, newly installed granite countertops, brand-new appliance, and seamless flow into the living and dining areas. Freshly renovated, the home offers modern, updated fixtures, and a clean, contemporary aesthetic that is truly move-in ready. As a desirable end unit, the home enjoys added privacy and an abundance of natural light. Each generously sized bedroom provides the comfort and privacy. Additional highlights include private driveway, a one-car garage with built-in storage cabinets, full size washer and dryer machines. Enjoy resort-style amenities including a lakeside pool and spa, fitness center, elegant clubhouse, and billiards room?all within a meticulously maintained community. HOA fees include cable and high-speed internet for added convenience.
Property Features
Property Type: Rental - Condominium
Cooling: Electric
Fenced: Yes
Garage: 1
Heating: Electric
Home Style: Split Level
Lot Size: 0.04 Acres
Stories: 2.0
Year Built: 1998
Amenities
3 Bedroom Split
Walk-In Closet(s)
Feature Descriptions
Appliances: Dishwasher, Dryer, Electric Range, Electric Water Heater, Microwave, Refrigerator, Washer
Association Amenities: Community Pool
Community Features: Pool, Gated Community
Crops Included Y/N: No
Days on Site: 3
Flooring: Tile
Home Warranty Y/N: No
Lease Considered Y/N: Yes
Lease Terms: 1 Year With Renewal Option
Parcel#: 00424504110001850
Parking: Parking Garage
Parking Notes: Parking Garage
Patio/Porch: Screened Porch, Screened
Pool: In Ground
Property Attached Y/N: No
Property Sub-Type: Condominium
Security: Complex Fenced
Sewer: Sewer
Special View Info: Lake
Water: Municipal Water
Water Features: Lake
Window: Rods Only
Local Schools
High School: Park Vista Community
Middle School: Woodlands
Elementary School: Coral Reef
Listed By / Shown By
Listed By
Agency Name: Beachfront Realty Inc
Agency Phone: 305-405-0615
Shown By
Agent Name: Michele Frank
Agent Phone: Cell: (954) 410-3917
Agency Title: Realty 100



Privacy Policy / DMCA Notice / ADA Accessibility


This site is hosted, designed and copyright
© 1994 - 2026 by
Delta Media Group, Inc. -- Patent Pending --
7337 Smithbrooke Dr | MLS# A12054559
This property located at 7337 Smithbrooke Dr, Lake Worth, FL 33467 is currently listed for rent with an asking price of $3,350 / Monthly. Search Lake Worth real estate on mfrank.realty100.com today.