MicheleFrank

BEDS4
BATHS3 full
SQUARE FEET2,351
MLS#GC541873
STATUSActive
PROPERTY TYPEResidential - Single Family
SUBDIVISIONLONGLEAF
Property Description
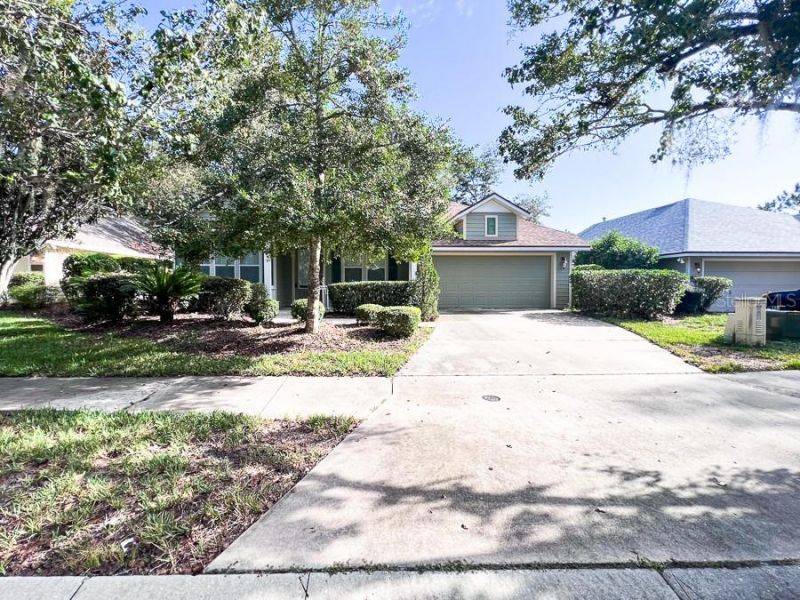
Virtually Staged. Experience the perfect blend of elegance, comfort, and everyday convenience in this exceptional Tommy Williams home, nestled in the highly sought-after Longleaf community of SW Gainesville. Offering 4 spacious bedrooms and 3 full baths, this beautifully maintained residence is thoughtfully designed for both gracious entertaining and comfortable family living.From the moment you arrive, you'll appreciate the updated interior and exterior paint (2024) complemented by a new roof (May 2024), new A/C (2023), new refrigerator (2023), new microwave (2025) and stylish luxury vinyl plank flooring (2024) in the foyer and family room-providing peace of mind and modern appeal for years to come.Step inside to discover an inviting layout featuring a formal living room, elegant formal dining room, and a warm, welcoming family room centered around a cozy gas fireplace. Plantation shutters add timeless sophistication, while the desirable three-way split floor plan offers the perfect balance of togetherness and privacy for family members and guests alike.The heart of the home is a beautifully appointed kitchen featuring granite countertops, rich wood cabinetry, and a skylight that fills the space with natural light-an inspiring setting for everything from casual breakfasts to holiday gatherings.Step outside to your own private, fully fenced backyard retreat. Whether you envision children playing, weekend barbecues, a lush garden, or a custom outdoor oasis, this spacious backyard offers endless possibilities.Longleaf is one of SW Gainesville's most desirable established communities, known for its tree-lined streets, outstanding amenities, and welcoming neighborhood atmosphere. Residents enjoy a 24-hour fitness center, resort-style beach-entry pool with kiddie fountain, playground, tennis courts, basketball court, and the added convenience of HOA-maintained front yard landscaping. Plus, service from Clay Electric helps keep utility costs lower.Ideally located just minutes from premier shopping, restaurants, top-rated hospitals, the University of Florida, Celebration Pointe, and Butler Plaza, this exceptional home offers the lifestyle you've been waiting for.Luxury, space, and location come together in this rare Longleaf opportunity. Schedule your private showing today and discover why you'll love calling this beautiful home your own!
Property Features
Property Type: Residential - Single Family
Cooling: Central Air
Garage: 2
Heating: Central, Natural Gas
Lot Size: 0.17 Acres
Roof Type: Shingle
Stories: 1.0
Taxes: $8,158
Year Built: 2005
Amenities
Ceiling Fans(s)
Kitchen/Family Room Combo
Primary Bedroom Main Floor
Solid Wood Cabinets
Stone Counters
Thermostat
Walk-In Closet(s)
Lighting
Sidewalk
Feature Descriptions
Appliances: Dishwasher, Disposal, Dryer, Gas Water Heater, Microwave, Range, Range Hood, Refrigerator, Washer
Association Amenities: Basketball Court, Clubhouse, Fitness Center, Playground, Tennis Court(s)
Directions: From I-75- West 4 miles and go left onto SW 88th Street (Longleaf entrance). TURN LEFT at roundabout onto SW 73rd Ave, and Take a right to SW 73rd Pl; Take a left onto SW 86th Way, house is on left.
Exterior: HardiPlank Type
Fireplace: Gas
Fireplace Y/N: Yes
Flood Zone Code: X
Flooring: Carpet, Tile, Vinyl
Foundation: Concrete Perimeter
HOA Fee: 374/ Quarterly
HOA Y/N: Yes
Home Warranty Y/N: No
Lot Dimensions: 0.17
Ownership: Fee Simple
Pets Allowed: Cats OK, Dogs OK
Pets Restrictions: Please verify all HOA rules, restrictions, and any applicable capacity or use limitations that may affect the property.
Property Attached Y/N: No
Property Sub-Type: Single Family Residence
Sewer: Public Sewer
Showing Instructions: Supra Lock Box,24 Hour Notice, Appointment Only, See Remarks, ShowingTime
Special Sale Provisions: None
Utilities: Electricity Connected, Natural Gas Connected
Water: Public
Water Access Y/N: No
Windows: Skylight(s)
Zoning: PD
Listed By / Shown By
Listed By
Agency Name: BHHS FLORIDA REALTY
Agency Contact: 352-225-4700
Shown By
Agent Name: Michele Frank
Agent Phone: Cell: (954) 410-3917
Agency Title: Realty 100

Estimate Your Payment
Estimated Payment
$ 1,810.07 per month $999.28 Principal & Interest $679.83 Property Tax $130.96 Homeowner's InsuranceChange Payment Information



Member Participants (and their affiliated licensees, if applicable) shall indicate on their websites that IDX information is provided exclusively for consumers’ personal non-commercial use, that it may not be used for any purpose other than to identify prospective properties consumers may be interested in purchasing, that the data is deemed reliable but is not guaranteed by MLS GRID, and that the use of the MLS GRID Data may be subject to an end user license agreement prescribed by the Member Participant’s applicable MLS if any and as amended from time to time. MLS GRID may, at its discretion, require use of other disclaimers as necessary to protect Member Participant, and/or their MLS from liability.
Based on information submitted to the MLS GRID. All data is obtained from various sources and may not have been verified by broker or MLS GRID. Supplied Open House Information is subject to change without notice. All information should be independently reviewed and verified for accuracy. Properties may or may not be listed by the office/agent presenting the information.
Privacy Policy / DMCA Notice / ADA Accessibility


This site is hosted, designed and copyright
© 1994 - 2026 by
Delta Media Group, Inc. -- Patent Pending --
7509 SW 86th Way | MLS# GC541873
This single family home located at 7509 SW 86th Way , Gainesville, FL 32608 is currently listed for sale with an asking price of $449,000. This property was built in 2005 and has 4 bedrooms and 3 full baths with 2351 sq. ft. SW 86th Way is located in the LONGLEAF subdivision. Search LONGLEAF real estate on mfrank.realty100.com today.