MicheleFrank

BEDS2
BATHS2 full
SQUARE FEET1,432
MLS#O6438375
STATUSActive
PROPERTY TYPEResidential - Condominium
SUBDIVISIONREUNION GRANDE CONDO
Property Description
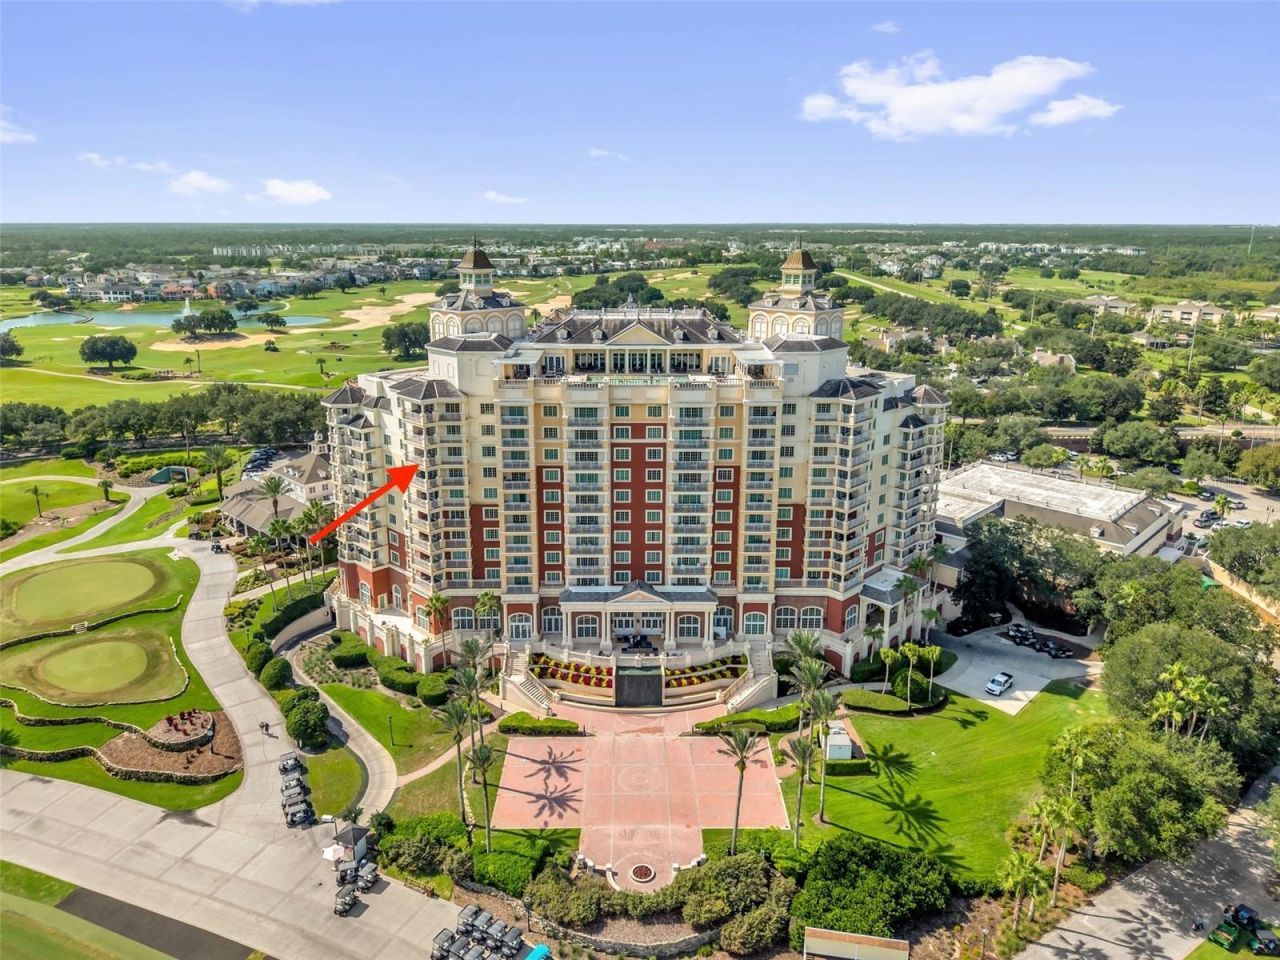
Fantastic 2-bedroom, 2-bathroom corner unit featuring an oversized balcony with breathtaking golf course views and a spectacular nightly view of the Disney fireworks! This beautiful condo is being offered fully furnished and includes an ACTIVE MEMBERSHIP which is transferrable to the next owner, PLATINUM AVAILABLE, making it an exceptional opportunity for both personal enjoyment or investment. The spacious, open concept layout features crown moulding throughout and a beautifully appointed kitchen with rich hardwood cabinetry, stainless appliances, a decorative backsplash, granite countertops, and a convenient breakfast bar. Both bedrooms are equipped with two closets providing an abundance of storage. and have luxury vinyl flooring. The bathrooms are thoughtfully enhanced with decorative shiplap accents, adding warmth and character. You will appreciate the welcoming smiles of the doormen as you arrive home. There is also valet parking & front desk concierge as well as Starbucks coffee & gift shop available for your convenience. The Reunion Grande offers several delicious dining experiences including a Sushi Bar & the 7593 Chophouse both located on the Lobby Level. On the 11th floor there is a rooftop restaurant & bar to enjoy your favorite cocktail or relax by the fireplace and pool. Located adjacent to the hotel, enjoy the Golf Clubhouse, Spa, the Seven Eagles Pool Pavilion & fitness center. This condo can be a primary residence, second home or vacation rental property. Great location in the heart of Reunion, a Must See! Reunion Resort is a 2,300 acre Resort and Golf Community with three championship signature golf courses, a multimillion dollar waterpark located just 6 miles from DISNEY and the parks, 20 minutes to the Orlando International Airport and easily accessible to the major highways.
Property Features
Property Type: Residential - Condominium
Cooling: Central Air
Heating: Central
Roof Type: Shingle
Stories: 11.0
Taxes: $4,566
Year Built: 2007
Amenities
Ceiling Fans(s)
Crown Molding
High Ceilings
Living Room/Dining Room Combo
Open Floorplan
Primary Bedroom Main Floor
Solid Surface Counters
Solid Wood Cabinets
Split Bedroom
Stone Counters
Thermostat
Walk-In Closet(s)
Balcony
Feature Descriptions
Additional Rooms: Inside Utility
Appliances: Cooktop, Dishwasher, Disposal, Dryer, Microwave, Range, Refrigerator, Washer
Association Amenities: Cable TV, Clubhouse, Elevators, Fitness Center, Gated, Golf Course, Optional Additional Fees, Park, Pickleball Court(s), Playground, Pool, Security, Spa/Hot Tub, Tennis Court(s)
Community Features: Association Recreation - Owned, Clubhouse, Dog Park, Fitness Center, Gated Community - Guard, Golf, Park, Playground, Pool, Restaurant, Sidewalks, Tennis Court(s)
Directions: I-4 to Exit 58, go east on Osceola Polk Line Rd to Reunion Resort Entrance gate on left, show ID. Take Reunion Blvd to roundabout first exit on Gathering Drive. Proceed to Reunion Grande (Main Hotel). Unit 309 is located on the 8th Floor.
Exterior: Block, Stucco
Flood Zone Code: X
Flooring: Luxury Vinyl, Travertine
Foundation: Slab
HOA Fee: 1619.86/ Monthly
HOA Y/N: Yes
Home Warranty Y/N: No
Hot Tub: Yes
Listing Terms: Cash, Conventional
Lot: In County, On Golf Course, Sidewalk, Paved
Number of Pets: 3
Ownership: Fee Simple
Parking: Guest, Open, Valet
Parking Notes: Guest, Open, Valet
Patio/Porch: Covered, Patio, Rear Porch
Pets Allowed: Yes
Pets Restrictions: See HOA guidelines
Pets Size: Extra Large (101+ Lbs.)
Pets Weight (Max): 100
Property Attached Y/N: No
Property Sub-Type: Condominium
Security: Gated Community, Key Card Entry, Smoke Detector(s)
Sewer: Public Sewer
Showing Instructions: ShowingTime
Special Sale Provisions: None
Utilities: BB/HS Internet Available, Cable Connected, Electricity Connected, Public, Water Connected
Vegetation: Mature Landscaping
Water: Public
Water Access Y/N: No
Zoning: OPD
Listed By / Shown By
Listed By
Agency Name: REAL BROKER, LLC
Agency Contact: 855-450-0442
Shown By
Agent Name: Michele Frank
Agent Phone: Cell: (954) 410-3917
Agency Title: Realty 100

Estimate Your Payment
Estimated Payment
$ 1,311.62 per month $823.24 Principal & Interest $380.50 Property Tax $107.89 Homeowner's InsuranceChange Payment Information



Member Participants (and their affiliated licensees, if applicable) shall indicate on their websites that IDX information is provided exclusively for consumers’ personal non-commercial use, that it may not be used for any purpose other than to identify prospective properties consumers may be interested in purchasing, that the data is deemed reliable but is not guaranteed by MLS GRID, and that the use of the MLS GRID Data may be subject to an end user license agreement prescribed by the Member Participant’s applicable MLS if any and as amended from time to time. MLS GRID may, at its discretion, require use of other disclaimers as necessary to protect Member Participant, and/or their MLS from liability.
Based on information submitted to the MLS GRID. All data is obtained from various sources and may not have been verified by broker or MLS GRID. Supplied Open House Information is subject to change without notice. All information should be independently reviewed and verified for accuracy. Properties may or may not be listed by the office/agent presenting the information.
Privacy Policy / DMCA Notice / ADA Accessibility


This site is hosted, designed and copyright
© 1994 - 2026 by
Delta Media Group, Inc. -- Patent Pending --
7593 Gathering Drive, Unit 801 | MLS# O6438375
This condo located at 7593 Gathering Drive, Unit 801, Reunion, FL 34747 is currently listed for sale with an asking price of $369,900. This property was built in 2007 and has 2 bedrooms and 2 full baths with 1432 sq. ft. Gathering Drive, Unit 801 is located in the REUNION GRANDE CONDO subdivision. Search REUNION GRANDE CONDO real estate on mfrank.realty100.com today.