MicheleFrank

BEDS3
BATHS2 full 1 partial
SQUARE FEET1,680
MLS#B26054607
STATUSActive
PROPERTY TYPEResidential - Condominium
SUBDIVISIONLakewood Gardens
Property Description
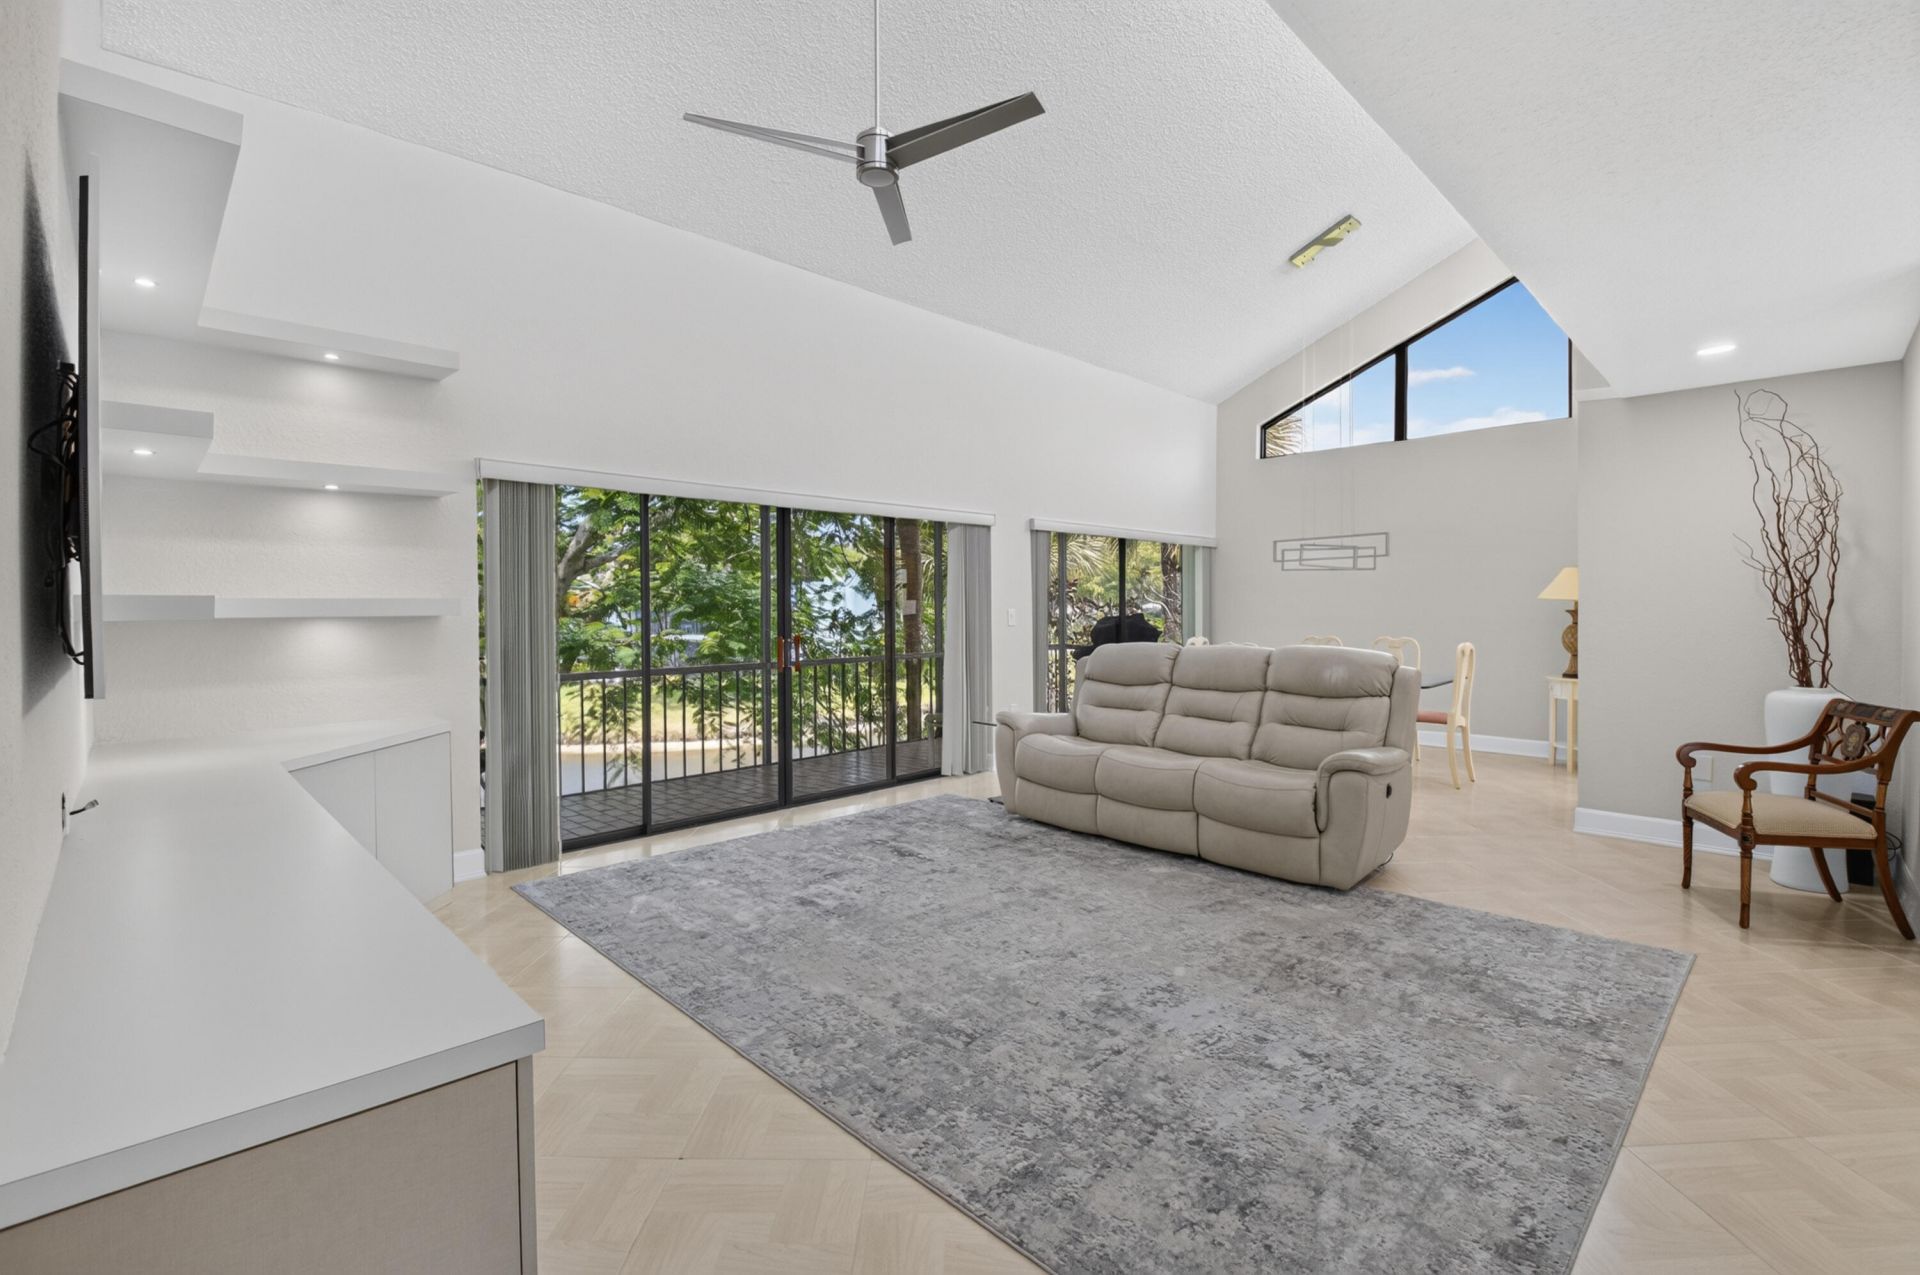
Updated 3 bedroom, 2.5 bath garden apartment with high ceilings and abundant natural light. Enjoy beautiful water views, including a picturesque lake view from the kitchen window. This home features recessed lighting throughout, new appliances, A/C, and a brand-new roof. Relax to fabulous, sweeping water views in a prime location just a short stroll or golf cart ride away from Boca West's premier dining, fitness center, pools, and vibrant club activities. Being sold fully furnished, it is truly move-in ready. ~Imagine life inside the Nation's #1 Private Residential Country Club Lifestyle offering resort-style living. Joining Fee: $150,000, Capital Contribution: $10,000, Social Dues: $24,454. Club's Joining Fee & CC will be increasing by $75,000 on October 1st. Act now to beat the increase!
Property Features
Property Type: Residential - Condominium
Cooling: Central Air, Ceiling Fan(s), Electric
Heating: Central, Electric
Roof Type: Composition, Tile
Stories: 1.0
Taxes: $6,184
Year Built: 1978
Amenities
Built-in Features
Entrance Foyer
High Ceilings
Vaulted Ceiling(s)
Walk-In Closet(s)
Closet Cabinetry
Feature Descriptions
Appliances: Electric Water Heater, Water Heater Owned, Dryer, Disposal, Dishwasher, Electric Range, Microwave, Refrigerator, Water Heater, Washer
Association: Lakewood Management
Association Amenities: Basketball Court, Billiard Room, Clubhouse, Car Wash Area, Dog Park, Fitness Center, Golf Course, Game Room, Jogging Path, Management, Park, Picnic Area, Playground, Parking, Pool, Sauna, Spa/Hot Tub, Tennis Court(s), Trail(s), Manager On Site, Bar, Bocce Ball, Business Center, Cafe/Restaurant, Internet Included, Library, Maintained Community, Pickleball Court(s), Putting Green, Sidewalks, Street Lights, Gated, Security
Association Fee Includes: Cable TV, Insurance, Internet, Maintenance Grounds, Pest Control, Security, Sewer, Trash, Water, Common Areas
Days on Site: 1
Exterior: Stucco, Vinyl Siding, CBS
Flooring: Ceramic Tile, Tile
Furnished: Furnished
HOA Fee: $1336.67/ Monthly
Hot Tub: Yes
Laundry: Inside, Laundry Room
Parcel#: 00424709040088060
Parking: Asphalt, Assigned, Guest
Parking Notes: Asphalt, Assigned, Guest
Patio/Porch: Patio - Screened, Patio, Terrace
Pets Allowed: No
Restrictions: Buyer Approval Required, Parking - No Boat, Parking - No Commercial Vehicles, Parking - No Motorcycle, P
Sauna: Yes
Security: Gated with Guard, Smoke Detector(s), Security Patrol
Sewer: Public Sewer
Special View Info: Garden, Water, Lake
SQFT Living: 1680
Structure Type: Multi Family
Total Rooms: 8
Utilities: Cable Connected, Electricity Connected, Sewer Connected, Water Connected
Utilities: Cable Connected, Electricity Connected, Sewer Connected, Water Connected
Water: Public
Waterfront Features: None, Lake Front
Windows: Plantation Shutters, Storm Window(s), Casement, Sliding
Room Sizes
Living Room: 13 X 19 Level Main
Kitchen: 8 X 15 Level Main
Primary Bedroom: 11 X 16 Level Main
Bedroom 3: 10 X 12 Level Main
Bedroom 2: 10 X 12 Level Main
Utility Room: 3 X 6 Level Main
Dining Room: 13 X 20
Local Schools
High School: Spanish River
Middle School: Omni
Elementary School: Whispering Pines (Palm Beach)
Listed By / Shown By
Listed By
Agency Name: Boca West Realty LLC
Agency Phone: 561-665-5855
Shown By
Agent Name: Michele Frank
Agent Phone: Cell: (954) 410-3917
Agency Title: Realty 100

Estimate Your Payment
Estimated Payment
$ 2,134.46 per month $1,431.53 Principal & Interest $515.33 Property Tax $187.61 Homeowner's InsuranceChange Payment Information


Privacy Policy / DMCA Notice / ADA Accessibility


This site is hosted, designed and copyright
© 1994 - 2026 by
Delta Media Group, Inc. -- Patent Pending --
7759 Lakeside Boulevard, Unit G806 | MLS# B26054607
This condo located at 7759 Lakeside Boulevard, Unit G806, Boca Raton, FL 33434 is currently listed for sale with an asking price of $643,218. This property was built in 1978 and has 3 bedrooms and 2 full and 1 partial baths with 1680 sq. ft. Lakeside Boulevard, Unit G806 is located in the Lakewood Gardens subdivision. Search Lakewood Gardens real estate on mfrank.realty100.com today.