MicheleFrank

BEDS1
BATHS1 full
SQUARE FEET693
MLS#A12034143
STATUSActive
PROPERTY TYPEResidential - Condominium
SUBDIVISIONTHE AXIS ON BRICKELL COND
Property Description
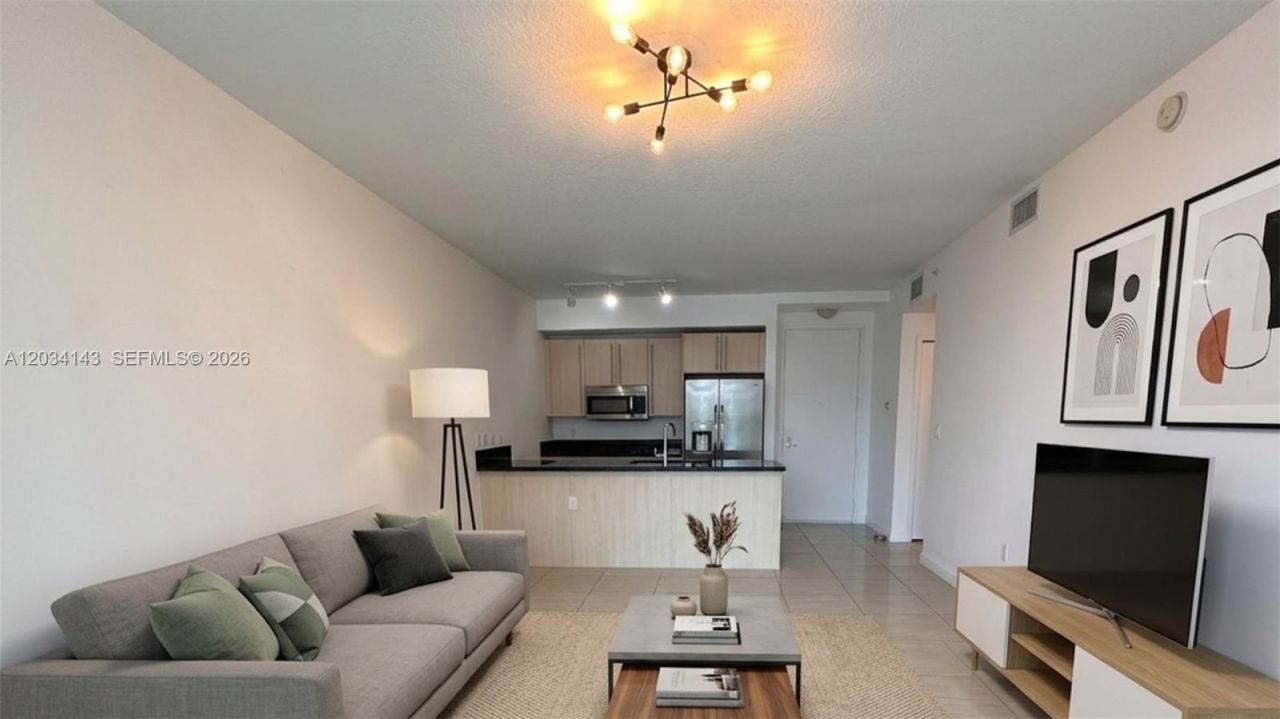
Experience luxury urban living or maximize your investment portfolio with this stunning 1-bedroom, 1-bathroom condo in the heart of Brickells Financial District. Located in the highly desirable Axis on Brickell, this turnkey, move-in-ready unit is perfect for an owner-occupant or a savvy investor seeking high rental demand. The residence features a functional open layout flooded with abundant natural light, tile flooring throughout, and an oversized balcony boasting vibrant city views. The modern kitchen comes fully equipped with granite countertops and stainless steel appliances, including a brand new microwave, refrigerator, and washer & dryer. Axis offers unparalleled resort-style amenities: 2 pools, a hot tub, poolside cabanas, a state-of-the-art fitness center, a BBQ area, a media room, and 24/7 security. Includes 1 assigned parking space. Unbeatable location just steps from the Metrorail, Mary Brickell Village, Brickell City Centre, and world-class dining. Dont miss this premier real estate opportunity!
Property Features
Property Type: Residential - Condominium
Cooling: Electric
Fenced: Yes
Garage: 1
Heating: Central
Home Style: High Rise
Stories: 38.0
Taxes: $6,033
Year Built: 2008
Amenities
Lobby
First Floor Entry
Built-in Features
Cooking Island
Elevator
Walk-In Closet(s)
Barbeque
Feature Descriptions
Appliances: Dishwasher, Disposal, Dryer, Electric Range, Electric Water Heater, Microwave, Refrigerator, Self Cleaning Oven, Trash Compactor, Washer
Association Amenities: Business Center, Child Play Area, Elevator(s), Exercise Room, Exterior Lighting, Other, Pool, Spa/Hot Tub
Crops Included Y/N: No
Days on Site: 36
Exterior: Brick
Fencimg: Fenced
Flooring: Ceramic Floor
HOA Fee: 850/ Monthly
Home Warranty Y/N: No
Hot Tub: Yes
Lease Considered Y/N: No
Listing Terms: All Cash, Conventional
Other Equipment: Automatic Garage Door Opener, Elevator
Parcel#: 01-41-38-138-0320
Parking: 1 Space, Assigned, Covered, Limited # Of Vehicle, No Rv/Boats, No Trucks/Trailers
Parking Notes: 1 Space, Assigned, Covered, Limited # Of Vehicle, No R
Property Attached Y/N: Yes
Property Sub-Type: Condominium
Security: Smoke Detector, Elevator Secure, Card Entry, Secured Garage/Parking, Lobby Secured
Special View Info: Other View
Window: Clear Impact Glass, Complete Impact Glass, Blinds, High Impact Windows, Impact Glass
Local Schools
Middle School: Shenandoah
Elementary School: Southside
Listed By / Shown By
Listed By
Agency Name: Lamarca & Co. Inc
Agency Phone: 305-781-7034
Shown By
Agent Name: Michele Frank
Agent Phone: Cell: (954) 410-3917
Agency Title: Realty 100

Estimate Your Payment
Estimated Payment
$ 1,610.33 per month $979.25 Principal & Interest $502.75 Property Tax $128.33 Homeowner's InsuranceChange Payment Information


Privacy Policy / DMCA Notice / ADA Accessibility


This site is hosted, designed and copyright
© 1994 - 2026 by
Delta Media Group, Inc. -- Patent Pending --
79 SW 12th St , Unit 1102-S | MLS# A12034143
This condo located at 79 SW 12th St , Unit 1102-S, Miami, FL 33130 is currently listed for sale with an asking price of $440,000. This property was built in 2008 and has 1 bedrooms and 1 full baths with 693 sq. ft. SW 12th St , Unit 1102-S is located in the THE AXIS ON BRICKELL COND subdivision. Search THE AXIS ON BRICKELL COND real estate on mfrank.realty100.com today.