MicheleFrank

BEDS2
BATHS2 full
SQUARE FEET1,192
MLS#B26071200
STATUSActive
PROPERTY TYPEResidential - Condominium
SUBDIVISIONOCEAN TRACE CONDO
Property Description
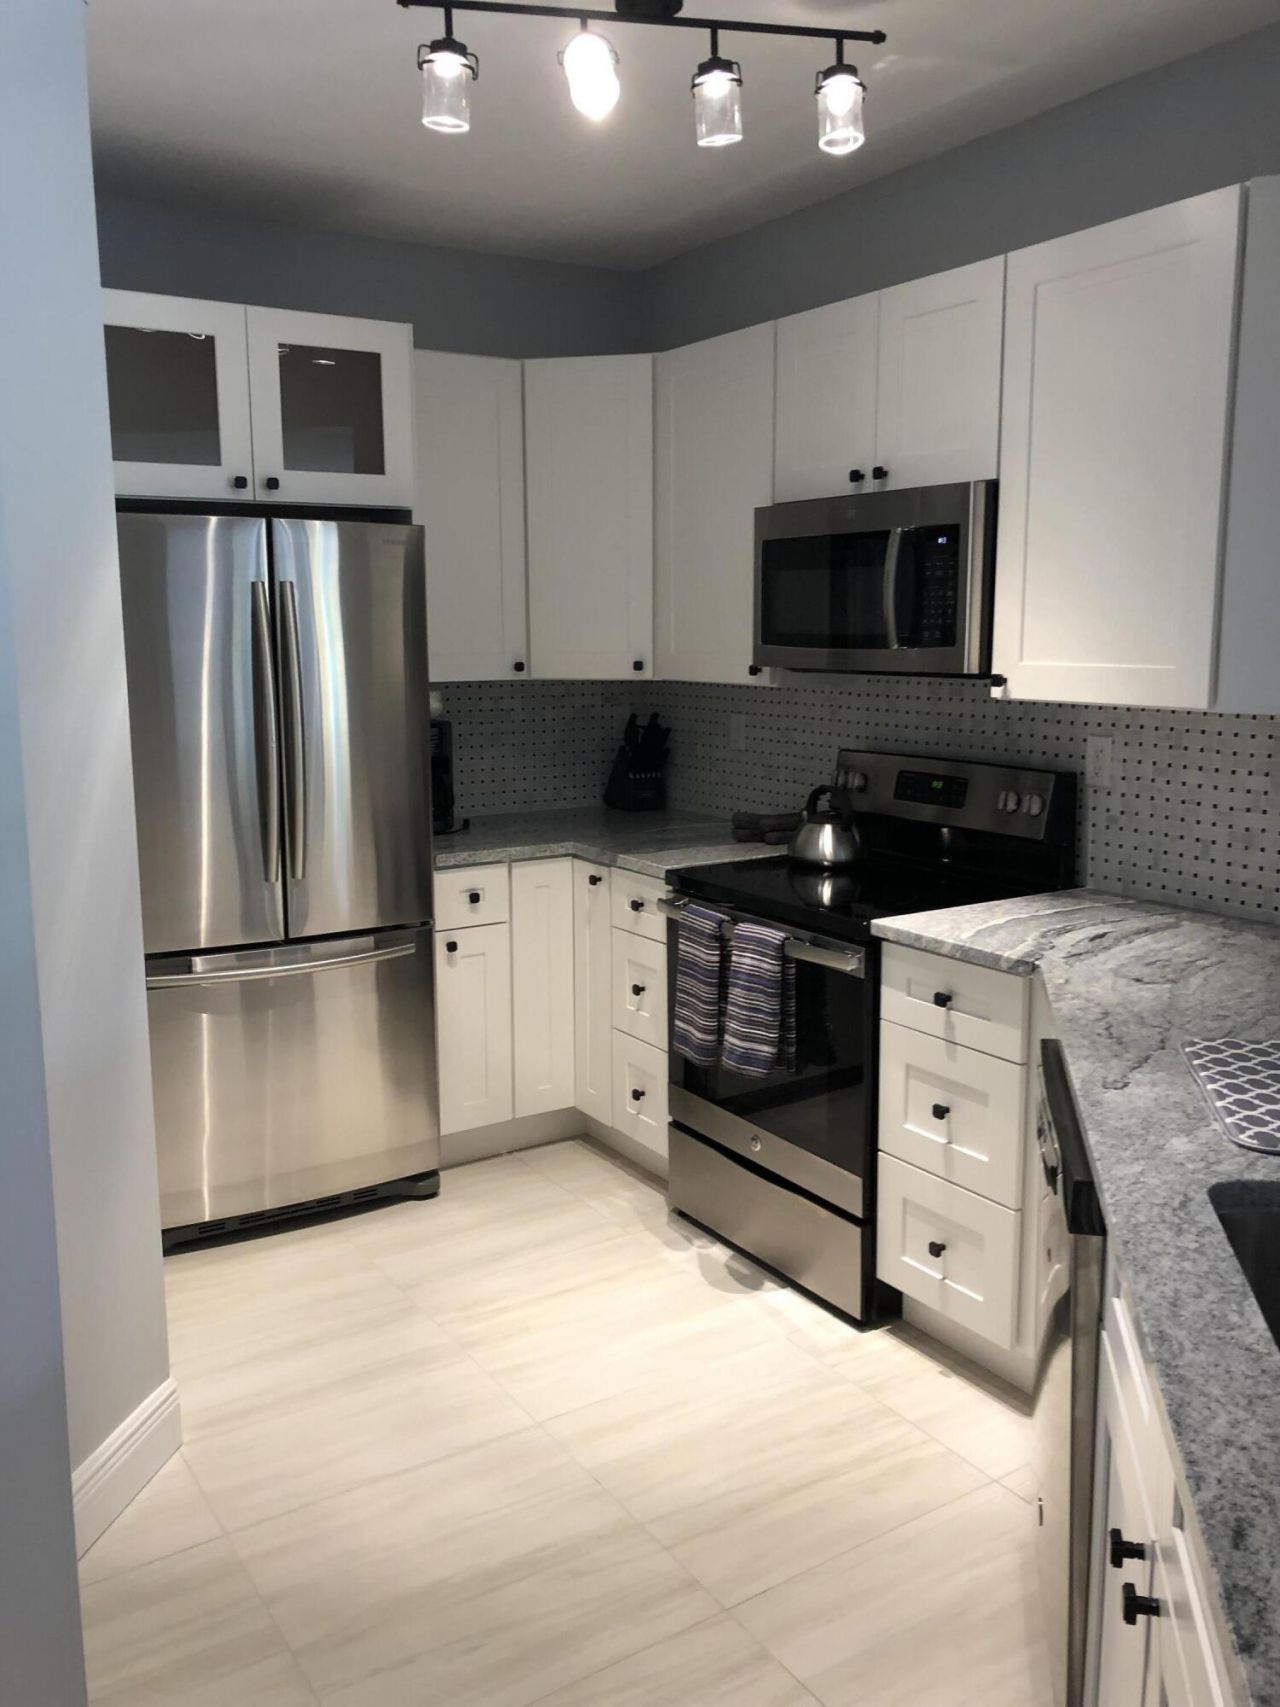
Lakefront and fully renovated, this second-floor 2-bed, 2-bath condo in Ocean Trace features a covered balcony overlooking the lake and fountain. Renovated kitchen with white shaker cabinets, granite counters, stainless appliances and breakfast bar open to the living area. Split floor plan provides privacy, plus renovated baths with walk-in showers, walk-in closet and in-unit laundry. Full accordion storm shutters and no pending special assessment. Just blocks from the Intracoastal and Juno Beach. Gated Ocean Trace offers two heated pools, spa, fitness center, clubhouse, elevator and two parking spaces. Close to restaurants, Gardens Mall and I-95. Leasing permitted after 12 months of ownership with a 90-day minimum, ideal for full-time, seasonal or longer-term rental use.
Property Features
Property Type: Residential - Condominium
Cooling: Central Air, Ceiling Fan(s)
Heating: Central
Roof Type: Concrete
Stories: 1.0
Taxes: $5,973
Year Built: 1996
Amenities
Entrance Foyer
Elevator
Pantry
Walk-In Closet(s)
Bedroom Layout - Split
Storage
Balcony
Feature Descriptions
Appliances: Electric Water Heater, Dryer, Disposal, Dishwasher, Electric Range, Ice Maker, Microwave, Oven, Refrigerator, Water Heater, Washer, Range, Freezer
Association Amenities: Clubhouse, Elevator(s), Fitness Center, Management, Picnic Area, Parking, Pool, Manager On Site, Community Room, Heated Pool, Kitchen Facilities, Maintained Community, Street Lights, Gated
Association Fee Includes: Common Areas, Pool Service
Balcony: Balcony - Covered
Days on Site: 7
Exterior: CBS, Concrete Block - With Stucco
Flooring: Ceramic Tile
HOA Fee: $755/ Monthly
Laundry: In Unit
Parcel#: 28434133230008204
Parking: Open
Parking Notes: Open
Patio/Porch: Patio - Covered, Patio
Pets Allowed: Yes, Number Limit
Restrictions: Parking - No Commercial Vehicles
Security: Smoke Detector(s), Gated - No Guard, Security Gate
Sewer: Public Sewer
Special View Info: Water, Lake
SQFT Living: 1192
Structure Type: Multi Family
Total Rooms: 1
Utilities: Cable Available, Electricity Available, Sewer Available, Water Available
Utilities: Cable Available, Electricity Available, Sewer Available, Water Available
Water: Public
Waterfront Features: Lake Front
Local Schools
High School: William T. Dwyer
Middle School: Howell L. Watkins
Elementary School: The Conservatory School at North Palm Be
Listed By / Shown By
Listed By
Agency Name: CENTURY 21 Tenace Realty
Agency Phone: 561-500-2100
Shown By
Agent Name: Michele Frank
Agent Phone: Cell: (954) 410-3917
Agency Title: Realty 100

Estimate Your Payment
Estimated Payment
$ 1,602.82 per month $977.02 Principal & Interest $497.75 Property Tax $128.04 Homeowner's InsuranceChange Payment Information


Privacy Policy / DMCA Notice / ADA Accessibility


This site is hosted, designed and copyright
© 1994 - 2026 by
Delta Media Group, Inc. -- Patent Pending --
800 Uno Lago Drive, Unit 204 | MLS# B26071200
This condo located at 800 Uno Lago Drive, Unit 204, Juno Beach, FL 33408 is currently listed for sale with an asking price of $439,000. This property was built in 1996 and has 2 bedrooms and 2 full baths with 1192 sq. ft. Uno Lago Drive, Unit 204 is located in the OCEAN TRACE CONDO subdivision. Search OCEAN TRACE CONDO real estate on mfrank.realty100.com today.