MicheleFrank

BEDS2
BATHS1 full
SQUARE FEET1,279
MLS#B26032462
STATUSActive
PROPERTY TYPEResidential - Mobile Home
SUBDIVISIONRIDGEWAY
Property Description
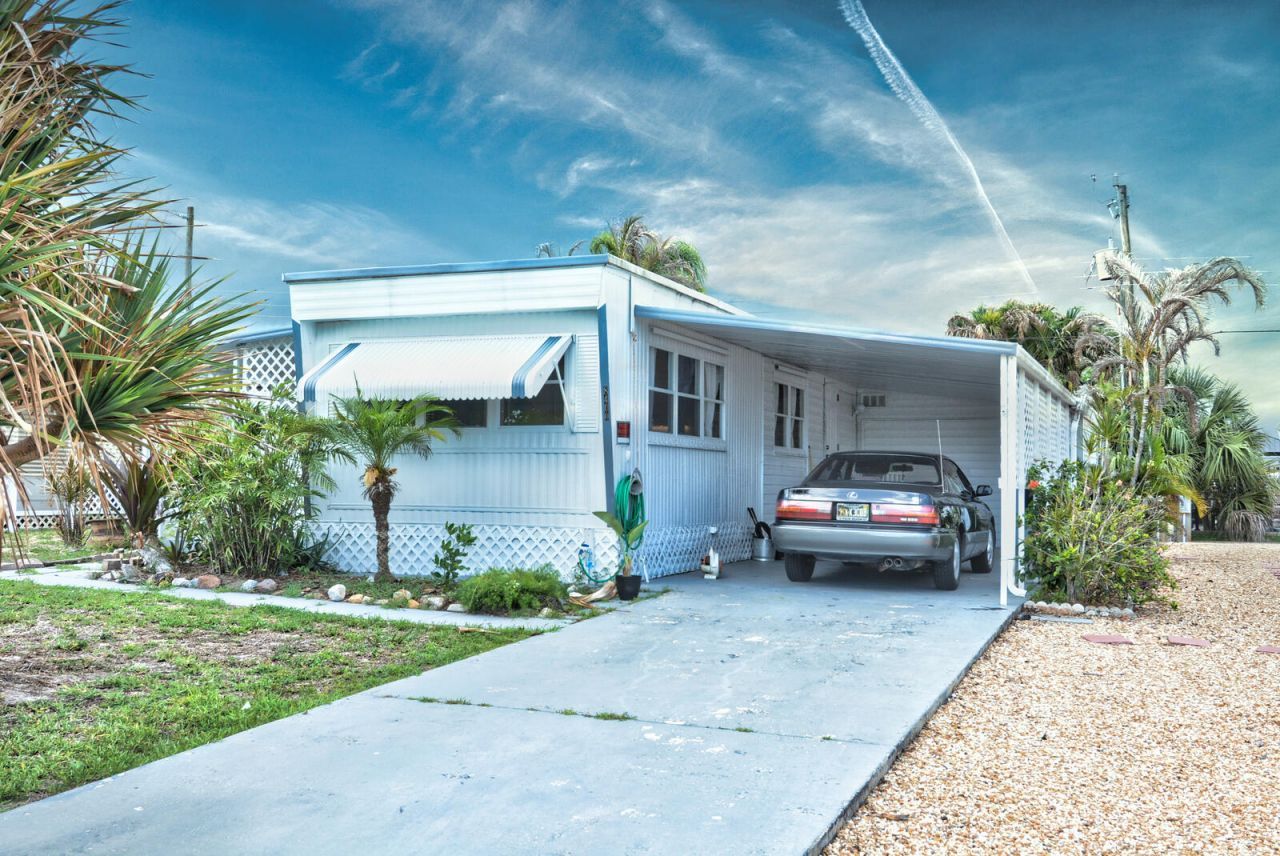
OWN YOUR LAND! Adorable 2BED/1 BATH with large Master bedroom and separate Entrance to the 2nd Bedroom! Nice and Clean unit! Central Air Conditioning, Large Washer and Dryer utility Room. City Water and Septic. Sold As-Is. NO HOA. All Ages, bring your Pets, RV/Boat or immediate Rental. 1-2 Miles from Hobe Sound Beach, Boat Launch at Jimmy Graham's Park and Downtown Hobe Sound for Restaurants and Shops! EZ TO SHOW & SELL!
Property Features
Property Type: Residential - Mobile Home
Cooling: Central Air, Ceiling Fan(s), Wall/Window Unit(s)
Heating: Central
Lot Size: 0.12 Acres
Roof Type: Aluminum, Metal, Other
Stories: 1.0
Taxes: $1,542
Year Built: 1967
Amenities
Bedroom Layout - Split
Closet Cabinetry
Storage
Awning(s)
Outdoor Shower
Balcony
Feature Descriptions
Appliances: Dryer, Dishwasher, Electric Range, Microwave, Refrigerator, Washer, Range
Balcony: Balcony - Covered
Carport Spaces: 1
Days on Site: 50
Exterior: Aluminum Siding, Vinyl Siding, Modular
Flooring: Laminate, Tile, Wood
Furnished: Unfurnished
Parcel#: 343842050005003202
Parking: Attached Carport, Driveway, Open, Carport, Attached
Parking Notes: Attached Carport, Driveway, Open, Carport, Attached
Patio/Porch: Patio - Open, Porch - Open, Deck, Patio, Porch
Pets Allowed: Yes, No Restrictions
Restrictions: No Restrictions
Sewer: Septic Tank
Sprinkler: Auto Sprinkler
SQFT Living: 576
Total Rooms: 4
Utilities: Cable Available, Sewer Available, Water Available
Utilities: Cable Available, Sewer Available, Water Available
Water: Public
Waterfront Features: None
Room Sizes
Living Room: 12 X 12 Level Main
Kitchen: 12 X 10 Level Main
Primary Bedroom: 12 X 12 Level Main
Local Schools
High School: South Fork
Middle School: Murray
Elementary School: Hobe Sound
Listed By / Shown By
Listed By
Agency Name: RE/MAX Masterpiece Realty
Agency Phone: 772-340-2700
Shown By
Agent Name: Michele Frank
Agent Phone: Cell: (954) 410-3917
Agency Title: Realty 100

Estimate Your Payment
Estimated Payment
$ 503.57 per month $331.61 Principal & Interest $128.50 Property Tax $43.46 Homeowner's InsuranceChange Payment Information


Privacy Policy / DMCA Notice / ADA Accessibility


This site is hosted, designed and copyright
© 1994 - 2026 by
Delta Media Group, Inc. -- Patent Pending --
8400 SE Eagle Avenue | MLS# B26032462
This single family home located at 8400 SE Eagle Avenue, Hobe Sound, FL 33455 is currently listed for sale with an asking price of $149,000. This property was built in 1967 and has 2 bedrooms and 1 full baths with 1279 sq. ft. SE Eagle Avenue is located in the RIDGEWAY subdivision. Search RIDGEWAY real estate on mfrank.realty100.com today.