MicheleFrank

BEDS2
BATHS2 full
SQUARE FEET1,212
MLS#G5115067
STATUSActive
PROPERTY TYPEResidential - Single Family
SUBDIVISIONPENNBROOKE FAIRWAYS
Property Description
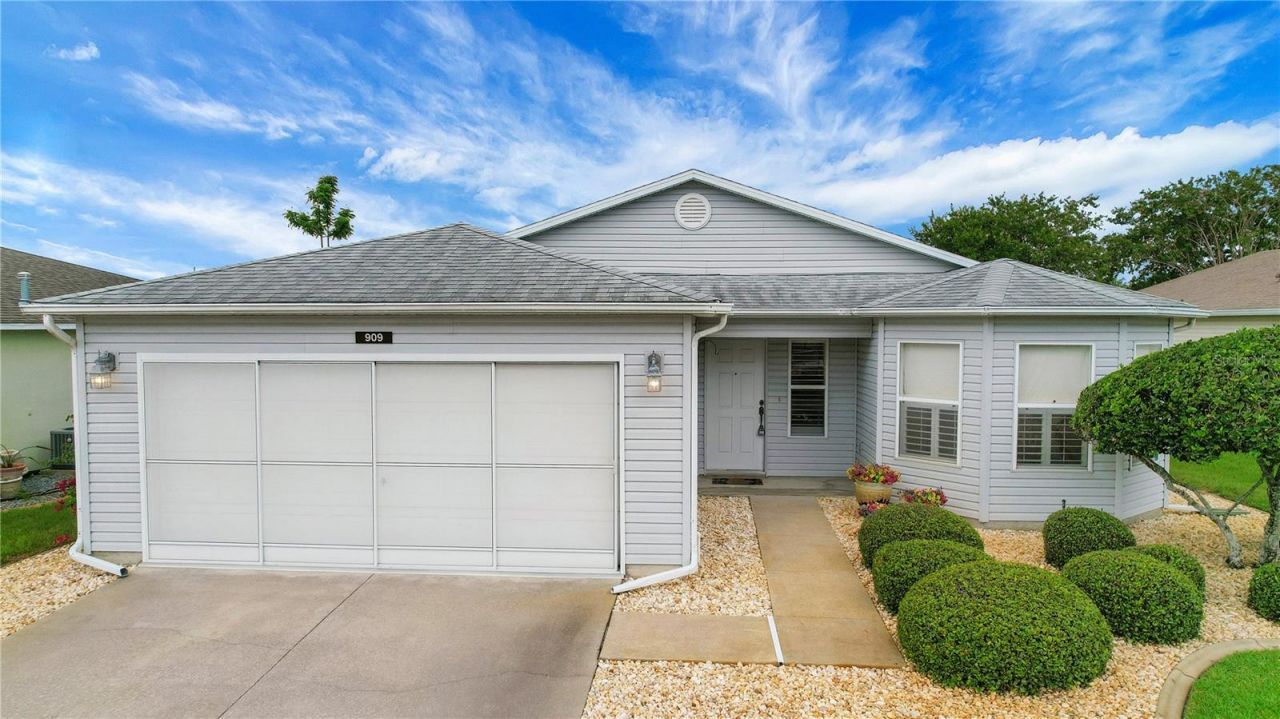
Welcome home to this charming 2-bedroom, 2-bathroom residence in the gated golf community of Pennbrooke Fairways. Step inside to soaring vaulted ceilings and beautiful French doors that open to a spacious tiled lanai, creating the perfect space to relax or entertain. The eat-in kitchen features tile flooring, a closet pantry, and a large pass-through opening to the living room, making it easy to stay connected with family and guests. Plantation shutters throughout the home add timeless style and privacy. The spacious primary suite offers a large walk-in closet and an updated ensuite bathroom complete with a dual-sink vanity and an updated walk-in shower with a built-in seat. Major updates include a 2019 roof and a 2022 water heater, providing added peace of mind. Enjoy maintenance-free living with a low monthly HOA fee of just $265, which includes lawn care, high-speed internet, cable, and access to an outstanding selection of community amenities. Pennbrooke Fairways features 27 holes of golf, a pro shop, an on-site restaurant, two recreation centers, swimming pools, a fitness center, and countless activities including pickleball, tennis, shuffleboard, softball, horseshoes, water volleyball, and cornhole. Conveniently located near shopping and dining and just 6 miles from The Villages' Brownwood Paddock Square, this home offers the perfect combination of comfort, convenience, and an active Florida lifestyle.
Property Features
Property Type: Residential - Single Family
Cooling: Central Air
Garage: 2 car attached
Heating: Central
Home Style: Custom
Lot Size: 0.17 Acres
Roof Type: Shingle
Stories: 1.0
Taxes: $1,623
Year Built: 2004
Amenities
Ceiling Fans(s)
Eat-in Kitchen
High Ceilings
Open Floorplan
Walk-In Closet(s)
French Doors
Rain Gutters
Feature Descriptions
Additional Rooms: Florida Room
Appliances: Dishwasher, Dryer, Microwave, Range, Refrigerator, Washer
Association Amenities: Clubhouse, Gated, Golf Course, Pickleball Court(s), Pool, Recreation Facilities, Shuffleboard Court, Tennis Court(s)
Community Features: Clubhouse, Community Mailbox, Deed Restrictions, Fitness Center, Gated Community - Guard, Golf Carts OK, Golf, Pool, Restaurant, Tennis Court(s)
Directions: Going South on Hwy 27/441. Turn right onto SR 44, turn right on Countryside Blvd, turn right onto Pennbrooke Parkway. Turn left onto Eagles Landing. House is on the left.
Exterior: Vinyl Siding, Frame
Flood Zone Code: X
Flooring: Carpet, Tile
Foundation: Slab
Garage Dimensions: 20x25
HOA Fee: 265/ Monthly
HOA Y/N: Yes
Home Warranty Y/N: No
Listing Terms: Cash, Conventional, FHA, VA Loan
Lot: In County, Landscaped, Paved
Lot Dimensions: 0.17
Other Equipment: Irrigation Equipment
Ownership: Fee Simple
Parking: Garage Door Opener
Parking Notes: Garage Door Opener
Patio/Porch: Covered, Enclosed, Rear Porch
Pets Allowed: Yes
Property Attached Y/N: No
Property Sub-Type: Single Family Residence
Security: Smoke Detector(s)
Senior Community: Yes
Sewer: Public Sewer
Showing Instructions: Lockbox
Special Sale Provisions: None
Utilities: Electricity Connected, Water Connected
Vegetation: Mature Landscaping
Water: Public
Water Access Y/N: No
Windows: Blinds, Shutters
Zoning: PUD
Room Sizes
Living Room: 19x16
Kitchen: 12x11.6
Primary Bedroom: 12.6x14.3
Bedroom 2: 10.6x13.4
Balcony/Porch/Lanai: 13.5x20
Dinette: 10.1x6.6
Foyer: 6.8x8
Listed By / Shown By
Listed By
Agency Name: CENTURY 21 ALTON CLARK
Agency Contact: 352-728-2121
Shown By
Agent Name: Michele Frank
Agent Phone: Cell: (954) 410-3917
Agency Title: Realty 100

Estimate Your Payment
Estimated Payment
$ 713.96 per month $511.66 Principal & Interest $135.25 Property Tax $67.05 Homeowner's InsuranceChange Payment Information



Member Participants (and their affiliated licensees, if applicable) shall indicate on their websites that IDX information is provided exclusively for consumers’ personal non-commercial use, that it may not be used for any purpose other than to identify prospective properties consumers may be interested in purchasing, that the data is deemed reliable but is not guaranteed by MLS GRID, and that the use of the MLS GRID Data may be subject to an end user license agreement prescribed by the Member Participant’s applicable MLS if any and as amended from time to time. MLS GRID may, at its discretion, require use of other disclaimers as necessary to protect Member Participant, and/or their MLS from liability.
Based on information submitted to the MLS GRID. All data is obtained from various sources and may not have been verified by broker or MLS GRID. Supplied Open House Information is subject to change without notice. All information should be independently reviewed and verified for accuracy. Properties may or may not be listed by the office/agent presenting the information.
Privacy Policy / DMCA Notice / ADA Accessibility


This site is hosted, designed and copyright
© 1994 - 2026 by
Delta Media Group, Inc. -- Patent Pending --
909 Eagles Landing | MLS# G5115067
This single family home located at 909 Eagles Landing , Leesburg, FL 34748 is currently listed for sale with an asking price of $229,900. This property was built in 2004 and has 2 bedrooms and 2 full baths with 1212 sq. ft. Eagles Landing is located in the PENNBROOKE FAIRWAYS subdivision. Search PENNBROOKE FAIRWAYS real estate on mfrank.realty100.com today.