MicheleFrank

BEDS6
BATHS
SQUARE FEET2,396
MLS#TB8529576
STATUSActive
PROPERTY TYPEMulti Unit - Multiple
SUBDIVISIONPORT CHARLOTTE
Property Description
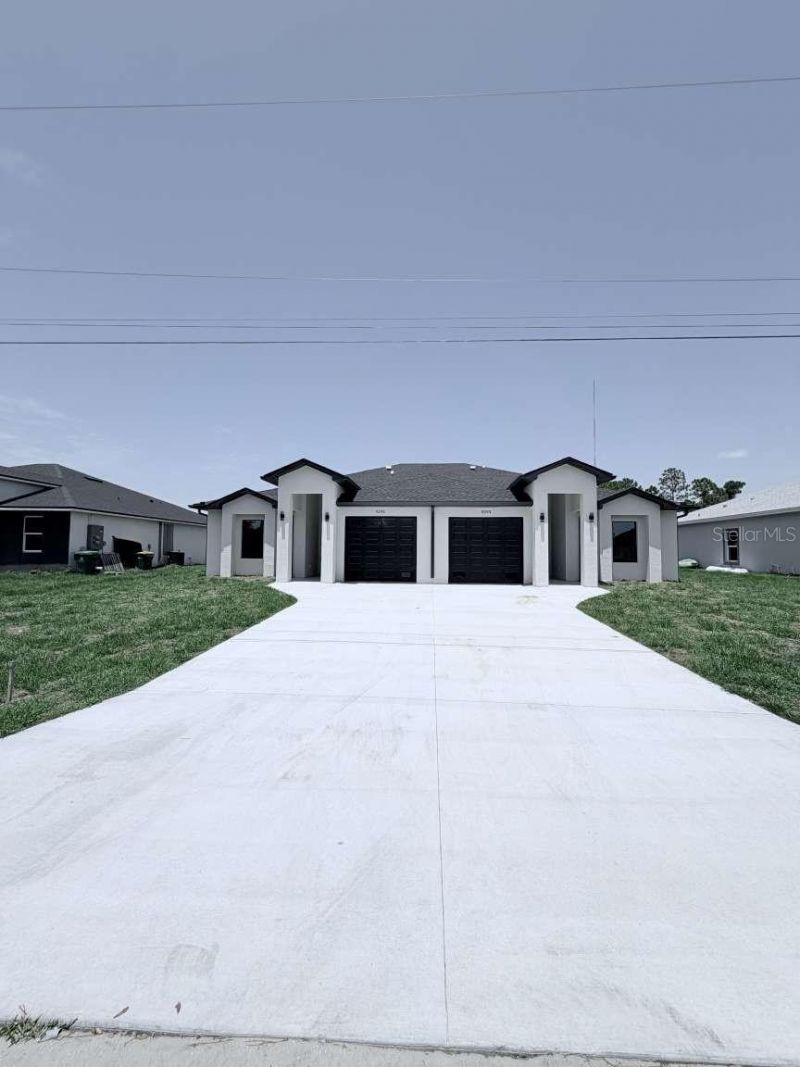
Discover an outstanding investment opportunity with this newly completed duplex in the sought-after waterfront community of South Gulf Cove. Built in 2026, each residence offers 1,198 square feet of air-conditioned living space with 3 bedrooms, 2 full bathrooms, an attached one-car garage, and hurricane-impact windows and doors for added peace of mind. Thoughtfully designed for comfort and functionality, each unit features a bright open floor plan that seamlessly connects the kitchen, dining, and living areas. The kitchen includes a convenient breakfast bar, modern cabinetry, and durable finishes, making the space ideal for everyday living and entertaining alike. Whether you are an investor looking for an income-producing property, a homeowner interested in renting one unit, or someone seeking a multi-generational living arrangement, this move-in-ready duplex offers versatility and rental potential. Located in South Gulf Cove, the property provides access to Gulf beaches, shopping, restaurants, medical facilities, schools, public boat ramps, parks, golf courses, canals, marinas, and Charlotte Harbor.
Property Features
Property Type: Multi Unit - Multiple
Cooling: Central Air
Garage: 2 car attached
Heating: Central, Electric
Lot Size: 0.23 Acres
Roof Type: Shingle
Stories: 1.0
Taxes: $1,277
Year Built: 2026
Amenities
Living Room/Dining Room Combo
Stone Counters
Tray Ceiling(s)
Vaulted Ceiling(s)
Rain Gutters
Sliding Doors
Feature Descriptions
Annual Net Income: 0.00
Appliances: Dishwasher, Disposal, Electric Water Heater, Microwave, Range, Refrigerator
Builder: EMPIRE BUILDERS & REMODELING LLC
Directions: From Gasparilla Rd (CR-771), head south and turn left onto Keystone Blvd. Turn right onto Agate St. The property will be on the right.
Exterior: Block
Flood Zone Code: AE*
Flooring: Vinyl
Foundation: Slab
Home Warranty Y/N: No
Lot: Greenbelt, Paved
Lot Dimensions: 0.23
Model: Duplex
Ownership: Fee Simple
Parking: Driveway
Parking Notes: Driveway
Patio/Porch: Covered, Front Porch
Pets Allowed: Yes
Property Attached Y/N: Yes
Property Sub-Type: Duplex
Security: Smoke Detector(s)
Sewer: Public Sewer
Showing Instructions: Appointment Only, Call Owner, Call Seller Direct, ShowingTime
Special Sale Provisions: None
Units: 2
Utilities: Public, Sewer Available, Water Connected
Water: Public
Water Access Y/N: No
Windows: Aluminum Frames, Storm Window(s)
Zoning: RMF10
Listed By / Shown By
Listed By
Agency Name: HOME SOLD REALTY LLC
Agency Contact: 833-700-2782
Shown By
Agent Name: Michele Frank
Agent Phone: Cell: (954) 410-3917
Agency Title: Realty 100

Estimate Your Payment
Estimated Payment
$ 1,264.09 per month $1,023.54 Principal & Interest $106.42 Property Tax $134.14 Homeowner's InsuranceChange Payment Information



Member Participants (and their affiliated licensees, if applicable) shall indicate on their websites that IDX information is provided exclusively for consumers’ personal non-commercial use, that it may not be used for any purpose other than to identify prospective properties consumers may be interested in purchasing, that the data is deemed reliable but is not guaranteed by MLS GRID, and that the use of the MLS GRID Data may be subject to an end user license agreement prescribed by the Member Participant’s applicable MLS if any and as amended from time to time. MLS GRID may, at its discretion, require use of other disclaimers as necessary to protect Member Participant, and/or their MLS from liability.
Based on information submitted to the MLS GRID. All data is obtained from various sources and may not have been verified by broker or MLS GRID. Supplied Open House Information is subject to change without notice. All information should be independently reviewed and verified for accuracy. Properties may or may not be listed by the office/agent presenting the information.
Privacy Policy / DMCA Notice / ADA Accessibility


This site is hosted, designed and copyright
© 1994 - 2026 by
Delta Media Group, Inc. -- Patent Pending --
9293 Agate Street | MLS# TB8529576
This multi-family property located at 9293 Agate Street , Port Charlotte, FL 33981 is currently listed for sale with an asking price of $459,900. Search Port Charlotte real estate on mfrank.realty100.com today.